Last updated October 20, 2026. Written for owners of acreage in the Kansas City region — both the Missouri and Kansas sides — who are planning a barn for their own horses. Figures come from university extension equine-facility research and from local building departments; sources are linked where they are used.
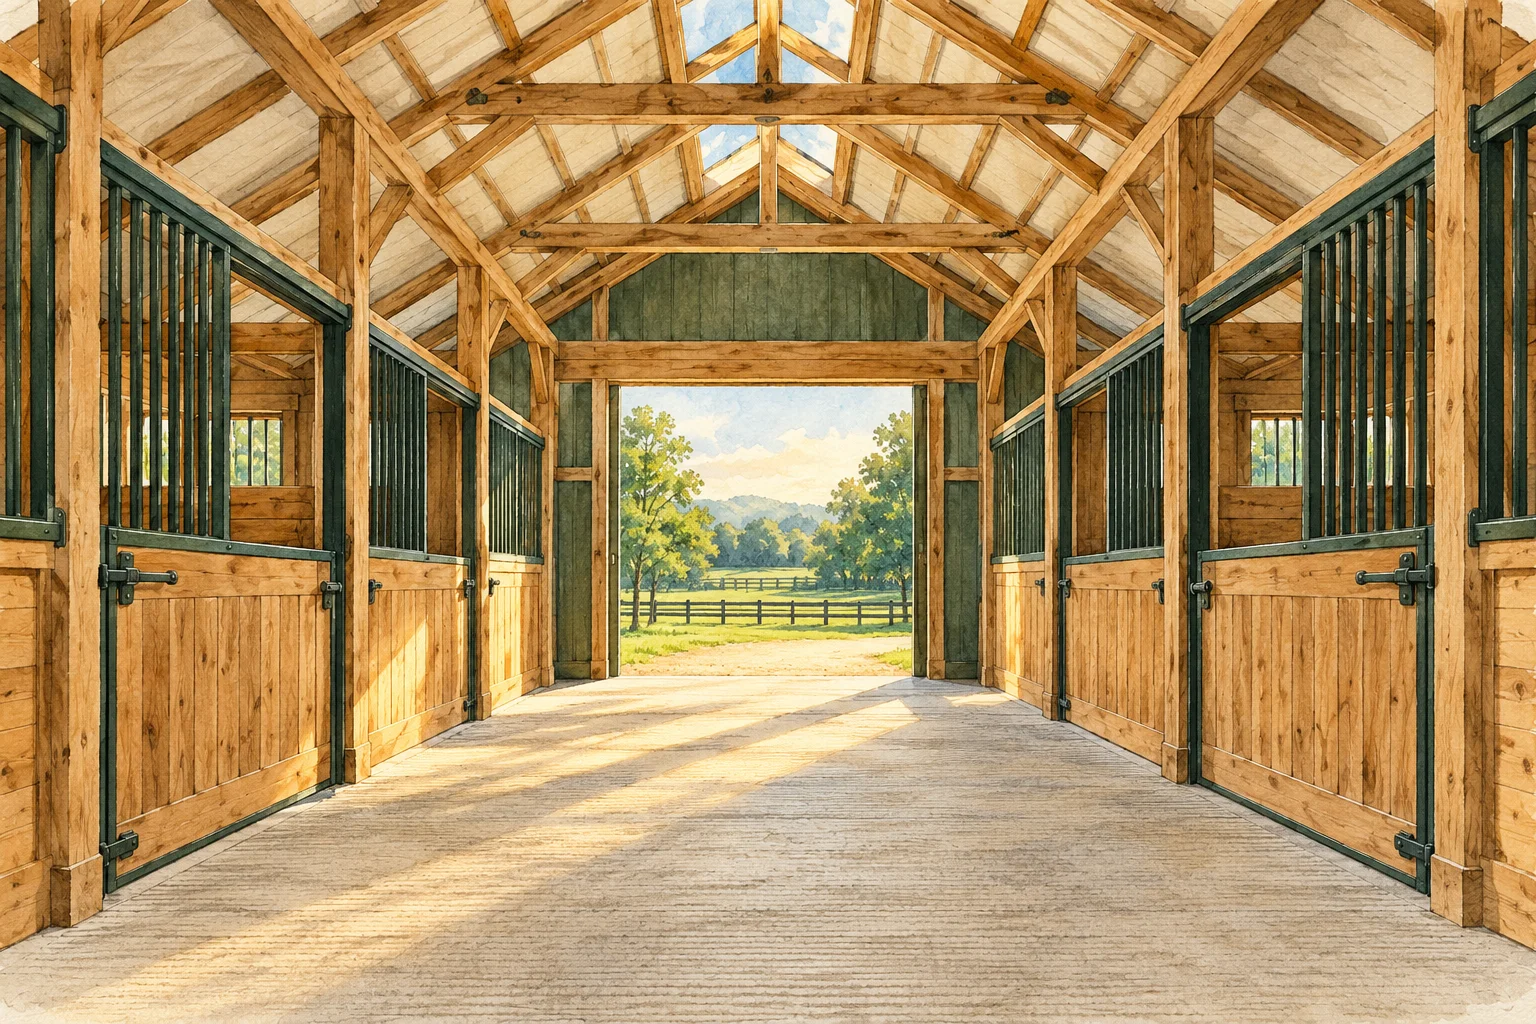
A good private horse barn in this region is a 12-foot-deep row of 12 × 12 stalls on a raised, drained pad, with an aisle at least 12 feet wide, open trusses or a 10–12 foot ceiling, continuous eave and ridge openings that never close, hay stored in a separate building, conduit-protected electrical, and water lines buried below the 36-inch frost line. Almost everything else — post-frame or steel, center aisle or shed row, concrete or stone dust, two stalls or six — is a decision you make by answering the questions below. This guide walks through them in the order a builder needs the answers.
How many stalls do you actually need?
Build for the horses you will own in five years, not the ones you own today, and give storage about a third of the covered footprint. A four-horse owner who builds four stalls has nowhere to put a boarder, a foal, a retired horse or a visiting friend's horse — and nowhere to put hay, feed and tack without squeezing them into the aisle. Penn State's stable-design guidance puts storage at roughly one-third of the building; on a four-stall barn that is the equivalent of two more stall bays.
Two practical rules fall out of that:
- Count stalls, then add one if the budget allows. Wick Buildings' planning advice is blunt about it: if you have four horses, build six stalls. An empty stall is cheap storage; an extra stall added later costs an addition.
- Plan the expansion end now. Put the tack room, feed room and wash stall at the fixed end of the barn and leave the opposite gable end clear so another bay can be added without moving plumbing or the electrical panel. System Equine's planning guidance says the same: expansion is decided at the foundation and utility stage, not later.
A private barn and a boarding barn are different buildings even at the same stall count. A boarding or training facility needs a wider aisle for cross-ties and vet traffic, more tack storage per stall, a bigger wash stall, parking that stays clear of fire access, and — depending on your county — can move from an exempt agricultural building to a commercial occupancy with restroom, accessibility and sprinkler questions. If you expect to board or teach for money, say so at the proposal stage; it changes the building, the permit and sometimes the zoning. The service-area page covers where that line sits county by county.
What size should stalls, aisles and doors be?
12 × 12 feet per stall, 8-foot partitions, a 12-foot aisle (14 feet if a tractor or cart will use it), 4-foot-wide stall doors, and 10–12 feet of clear height. Those numbers are consistent across Penn State, the University of Kentucky, UMass and the stall manufacturers; the table below is what to change for horses that are not an average 1,000-pound riding horse.
| Animal | Stall size | Why |
|---|---|---|
| Miniature horse | 6 × 8 to 8 × 10 ft | UMass sizing by class |
| Pony or small horse under ~900 lb | 10 × 10 ft (10 × 12 if space allows) | UMass |
| Riding horse 900–1,100 lb | 12 × 12 ft — the industry standard | Penn State, UK, UMass, UT |
| Warmblood or small draft | 12 × 14 to 14 × 14 ft | UMass |
| Large draft | 16 × 16 ft | UMass |
| Foaling or stallion stall | Roughly double a standard stall — 16 × 16 up to 20 × 20 ft | UMass, Pony Club, American Stalls |
Three details owners miss:
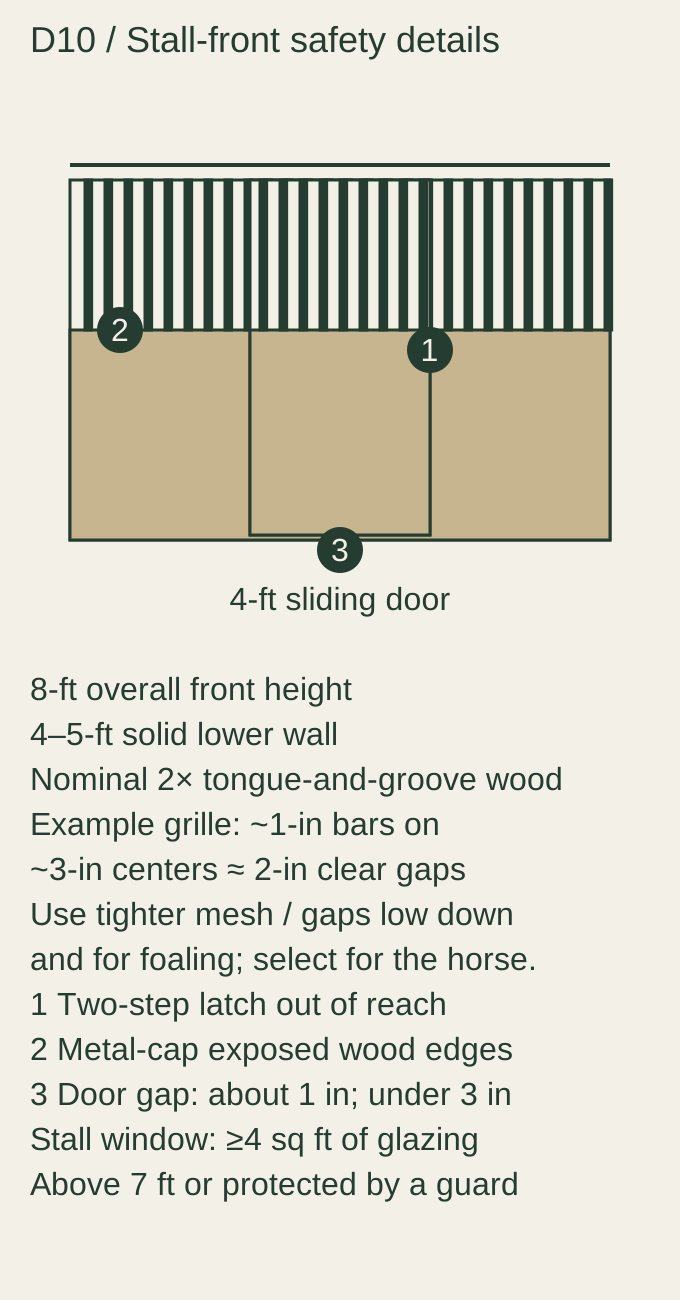
- Partition height. Horses kick to about seven feet, so stall fronts and partitions run 8 feet, never below 7½ feet (Penn State). The lower 4–5 feet is solid 2-inch tongue-and-groove lumber; the upper section is grille or mesh.
- Clear height. Measure to the lowest thing a rearing horse could hit — a light fixture or a truss chord — not to the roof. Ten to twelve feet is typical; eight feet is the absolute floor. If you are installing a ceiling (most post-frame barns do not), Penn State's ventilation guidance wants it at 12 feet or more, and open trusses are better for airflow than any ceiling.
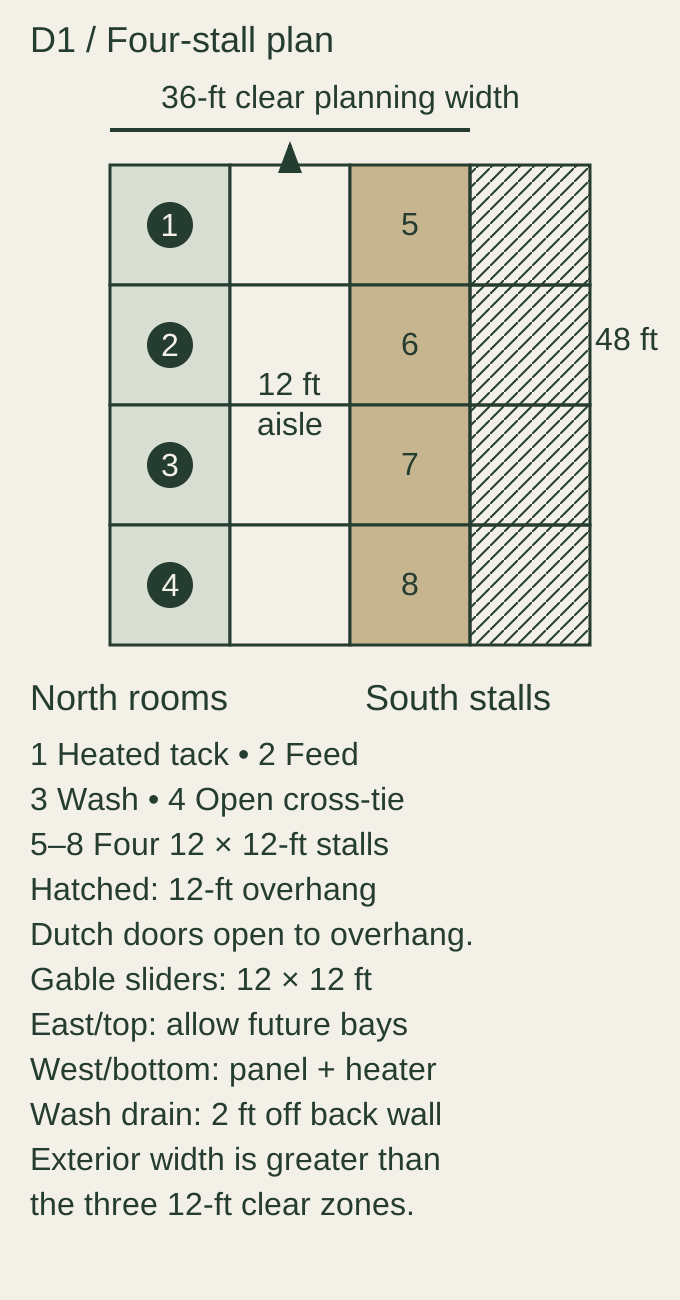
- Aisle width is an outside-dimension problem. Two rows of 12-foot stalls plus a 12-foot aisle is 36 feet inside; partitions and the exterior wall add to that, so a "36 × 48" shell with two rows of four stalls leaves an aisle closer to 11 feet, and a true 12–14 foot aisle means a 38–40 foot building. Decide the aisle first and let the width follow.
End doors should be at least as wide as the aisle and 8 feet tall for horses; if a tractor, manure spreader or hay trailer will drive through, plan 10–12 feet of clearance.
Center aisle, shed row, or run-in with stalls — which layout fits Kansas City?
For year-round use in this climate, a center-aisle barn is the default; shed-row and L-shaped barns cost less and ventilate better but leave you working in the weather; a run-in shed with a stall or two bolted on is the right answer for two or three easy-keeping horses that live outside. Kansas City gets both ends of the thermometer — single-digit January mornings and 100-degree July afternoons with high humidity — and a horse's comfort range is roughly 40–80°F (UT Extension). That argues for a building you can open wide in summer and work inside in winter.
| Layout | What it is | Strengths | Trade-offs | Best fit |
|---|---|---|---|---|
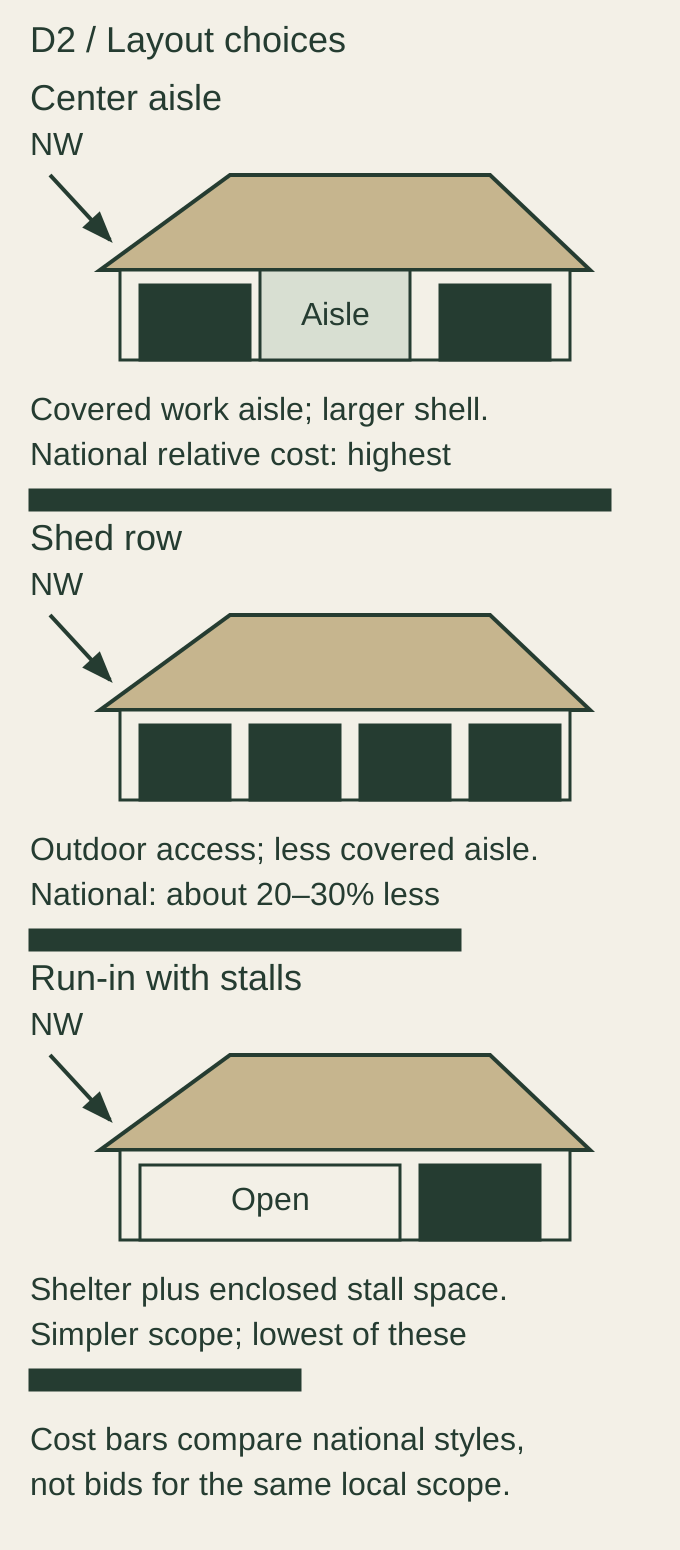
| Center aisle | Two rows of stalls facing a covered aisle; tack, feed and wash at one end | Weather-protected work space; aisle doubles as grooming/tacking; easiest to heat a tack room; most resale appeal | Costs the most per stall (you are roofing the aisle); needs deliberate ventilation because it is enclosed | 3+ horses ridden year-round; anyone who will care for horses alone in winter |
| Shed row | Single row of stalls, Dutch doors opening to an overhang | Cheapest per stall; every stall has outside air and light; easy to add on | Everything you do is outdoors; wind and blowing snow reach the doors; tack and feed need their own enclosed bays | Mild sites, horses on turnout most of the day, budgets that must stay small |
| L or U shape | Shed-row wings around a courtyard | Shelters the work yard; grows in stages | More roof corners and more cost than a straight shed row | Properties that will grow over several years |
| Raised center aisle / monitor | Center-aisle barn with a raised clerestory section | Daylight and high outlets for ventilation; room for a loft or apartment | Lofts restrict airflow and add fire load; more expensive roof | Owners who want living quarters or a long-term showpiece |
| Run-in shed (with or without stalls) | Three-sided shelter opening away from the wind | Lowest cost; horses self-regulate; little labor | No secure stall unless added; no enclosed storage | Pasture-kept horses, dry lots, a sick-bay stall beside the shelter |
The cost difference matters. National cost pages price shed rows roughly a third below a comparable center-aisle barn per square foot (HomeGuide, 2024: $40–$60 vs $60–$100+), and a delivered four-stall shed row can be a third of a modular center-aisle barn's list price (one manufacturer's 2025 list); the cost guide shows how that plays out by stall count. If you are choosing between a four-stall shed row and a four-stall center aisle on the same budget, the center aisle usually wins the moment you are mucking at 6 a.m. in February.
Post-frame, steel-frame, modular, or kit?
Around Kansas City, the local barn builders are almost all post-frame, and for a private stall barn that is usually the right call: it clear-spans a 36–40 foot building without interior posts, handles the 115-mph design wind the area's building departments require, is easy to line with horse-safe lumber, and does not need a continuous foundation. Steel-frame and modular barns have real uses; kits are mostly a way to buy half a building.
| Approach | How it is built | Where it shines | What to watch |
|---|---|---|---|
| Post-frame (pole barn) | Treated laminated posts set 4–6 ft in the ground on concrete footings, roughly 8 ft apart; engineered trusses; steel roof and siding; stalls framed inside | No continuous foundation (Wick estimates one can be ~15% of a project's cost); tall walls and wide clear spans are easy; posts transfer wind and snow loads straight to soil; fast to erect once the pad is ready | Posts in ground must be treated for ground contact (one major post-frame builder specifies ≥0.80 pcf CCA; Cass County's standard calls for 0.60; precast concrete columns avoid wood-to-soil contact entirely); condensation under a bare steel roof needs a drip barrier; interior lining is extra |
| Pre-engineered steel (red-iron or tube) | Bolted steel frames on a concrete foundation; steel sheeting | Very long spans (arenas); non-combustible frame; low upkeep | A hoof goes through thin wall sheeting — stalls need lined kick walls; condensation and noise are worse than wood unless insulated; needs engineered concrete; many "steel barn" offers sold online are carport-grade structures with no stalls |
| Modular / prefab | Factory-built sections delivered on a truck and set on a prepared pad | Fixed price; built indoors; weeks instead of months once ordered; good for 2–4 stall shed rows and run-ins | Delivery access (width, overhead lines, turning radius on your drive) limits what can ship; pad, electric and water are your problem; center-aisle modulars arrive in pieces and are finished on site |
| Stick-built / timber frame | Conventional stud or heavy-timber framing on a foundation | Finish quality, insulation, living quarters | Highest cost; slower; foundation required |
| Kit | Materials package (posts, trusses, steel, hardware) delivered to your site | Lowest sticker price | The sticker is rarely the building: no pad, no concrete, no labor, no stalls, often no engineering stamp; local building departments on the Kansas side require sealed drawings for non-prescriptive designs |
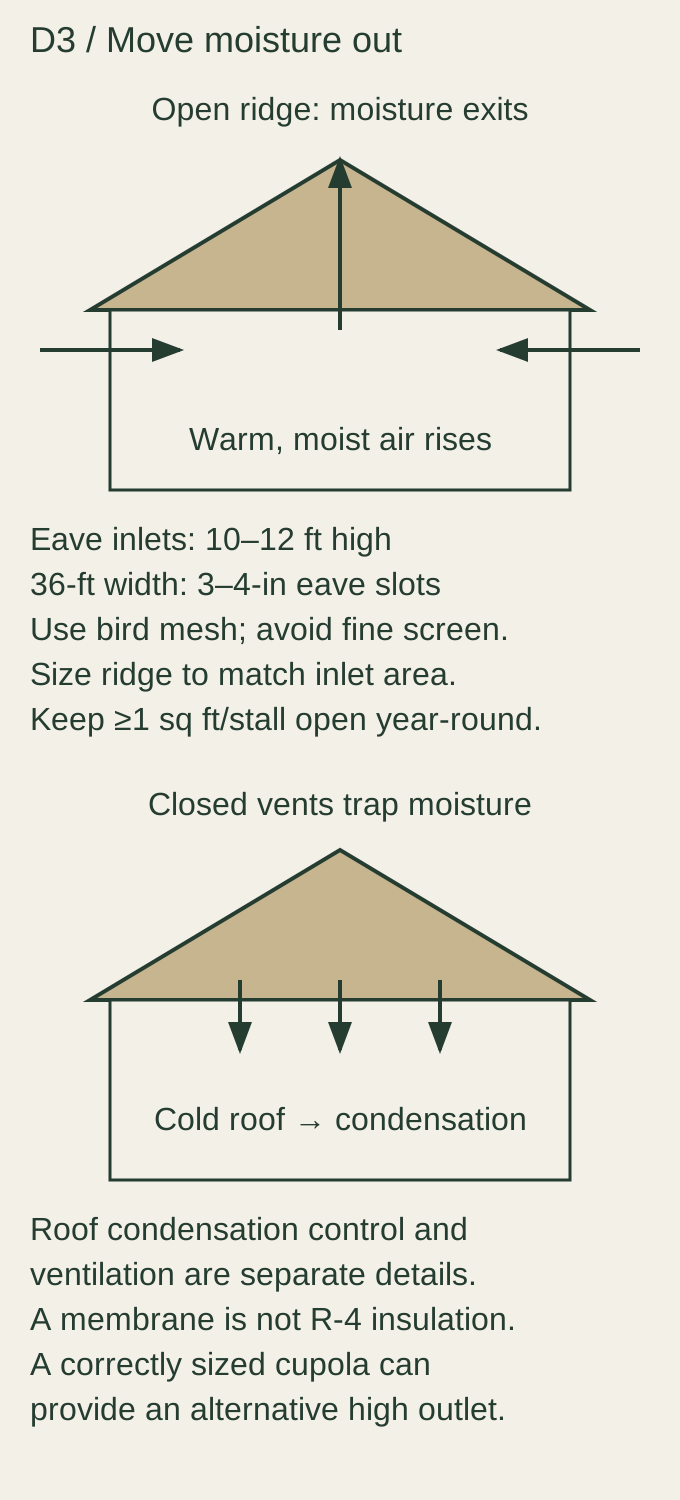
Two Midwest-specific points. First, wind and snow: Johnson County, Kansas and Kansas City, Missouri both design to 115 mph ultimate wind under their adopted codes, with ground snow loads in the 20–25 psf range and a 36-inch frost depth; whoever builds your barn should be able to say which values their engineering uses. Second, condensation: a bare steel roof over warm, breathing horses rains on them on cold nights. The fix is not heat; it is roof insulation for condensation control (R-4 to R-5 — Penn State says R-5, Ontario's ministry R-4, Minnesota accepts R-2 to R-4); a condensation membrane does not provide the same insulation plus eave and ridge openings sized so the two match.
How should the barn be ventilated for Kansas City summers and winters?
Never build a tight barn. A naturally ventilated barn needs permanent openings that stay open in January — at least one square foot per stall, with a continuous eave slot of about one inch per ten feet of building width and a ridge opening of equal area — and should run no more than 5–10°F warmer than outside. Those figures are Penn State Extension's, and the University of Minnesota, University of Kentucky and Ontario's agriculture ministry land in the same place. The reason is health: stalled horses breathe ammonia and dust at floor level, and poor stall air is a leading cause of equine asthma.
What that looks like on a 36-foot-wide center-aisle barn:
- Eaves: a 3–4 inch continuous opening along each sidewall at the eave, 10–12 feet above the floor, screened with ¾–1 inch wire mesh (not residential soffit vent, which clogs). Hinged panels can reduce it in a blizzard but should never close more than 75%.
- Ridge: a continuous ridge vent or cupolas matching the eave area. Penn State's cupola rule of thumb is about one inch of cupola width per foot of roof length, doubled if the cupola has louvers (they block roughly half the opening). A 48 × 80 inch cupola suits a 30–36 foot wide barn of 40–60 feet; add one every 50 feet of length.
- Stall openings: warm-weather openings of 5–10% of stall floor area — a 3 × 2.5 foot window is 5% of a 12 × 12 stall; a Dutch-door top is closer to 10%. Dutch doors to the outside give every stall its own inlet, which UMN's guidance treats as the goal: an inlet near each stall, no dead corners.
- Fans: interior circulation fans move air but do not exchange it. If you want mechanical ventilation, the design numbers per 1,000-pound horse are about 25 cfm continuous in cold weather for moisture control, 100 cfm in mild weather and 200–350 cfm in heat, with roughly 1.7 square feet of inlet per 1,000 cfm of fan capacity. Use sealed, agriculture-rated fans only; a box fan in a dusty barn is a fire.
- Heat: do not heat the stall area. Heat the tack room and the water, not the horses; a heated, closed barn is where ammonia and respiratory trouble start. Horses with a winter coat and a dry, draft-free stall handle Kansas City winters.
If you can see your breath in the barn on a cold morning and the underside of the roof is dry, the ventilation is working. If the roof is dripping, the barn is too closed.
What should stall and aisle floors be made of?
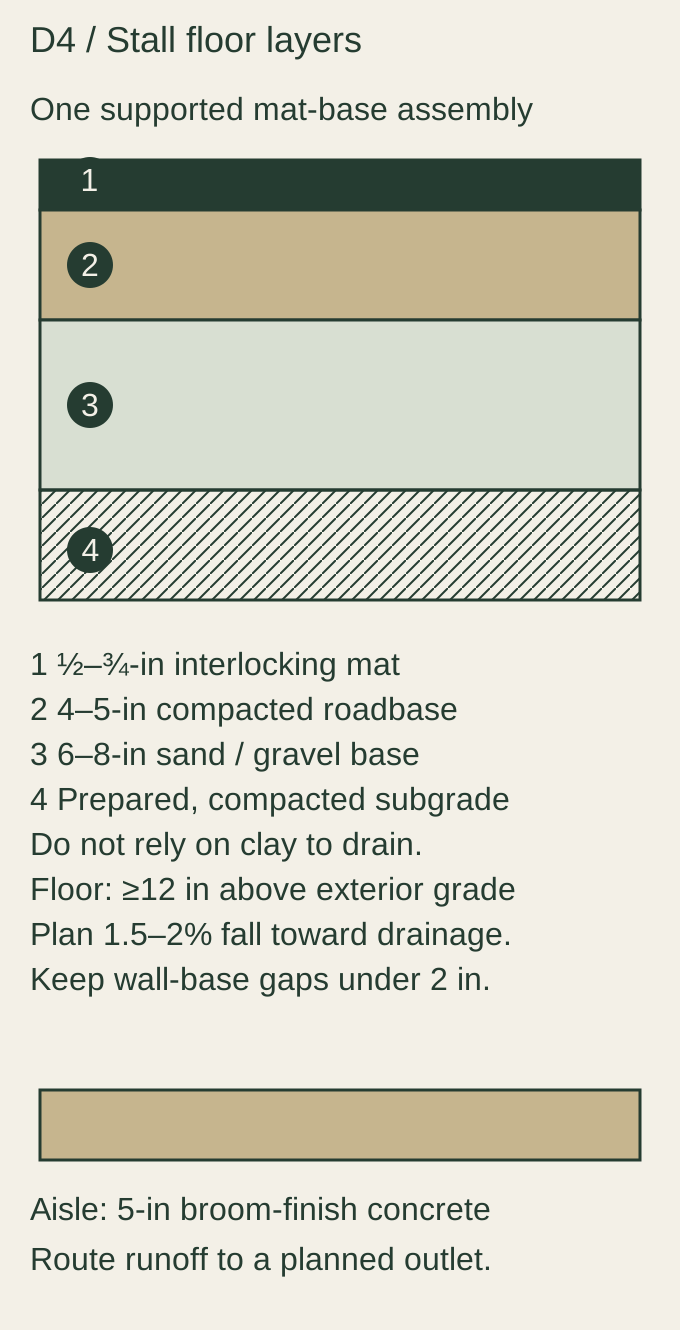
Build the stall floor as a drained base — 4–5 inches of compacted gravel, 2 inches of sand or stone dust, then the floor material — slope it 1.5–2% toward the aisle or a wall channel, and put ½–¾ inch interlocking rubber mats on top. Pour the aisle in 5-inch broom-finished concrete; pour the stalls in concrete only if you will mat them and give horses turnout. That is Penn State's flooring research in one paragraph; the rest is choosing among the options.
| Floor | Stalls | Aisle | Notes |
|---|---|---|---|
| Compacted road base / stone dust under mats | Best all-round | — | 4–5 in over a 6–8 in gravel base, well compacted; the standard under mats |
| Concrete | Acceptable with mats; hard on legs bare | Best (5 in, broom finish) | Steel-trowel finish is slick for shod horses; some owners insist on 4+ hours of daily turnout for horses on concrete |
| Clay | Traditional | Poor | Slick when wet, needs annual re-leveling |
| Rubber mats (½–¾ in) | Yes, over compacted base or concrete | Yes, as interlocking mats or rubber pavers | Must interlock or be anchored — loose mats "walk" and trap urine; a 4 × 6 mat weighs ~95 lb |
| Asphalt | 2 in minimum | 3–4 in where vehicles drive | Smooths with traffic |
| Wood plank | Historic | No | Hard to disinfect, rodent habitat |
Specialty rooms are the opposite of stalls. The feed room wants a steel-troweled, sealed concrete floor that rodents cannot get under and a broom can clean. The tack room wants an impervious floor and, in this climate, enough heat to keep leather from molding. The wash stall — minimum 10 × 12 feet — needs a non-slip, impervious floor sloped roughly 1 inch in 6 feet to a trench drain set a couple of feet off the back wall, with a hair trap you can lift out, and wet-location electrical only.
Keep the gap at the base of any stall wall under 2 inches so a cast horse cannot trap a hoof, and do not put a drain in the middle of a stall; Penn State's guidance prefers open channels along the aisle to buried drains that clog with bedding.
Where should hay, feed, tack and the wash area go?
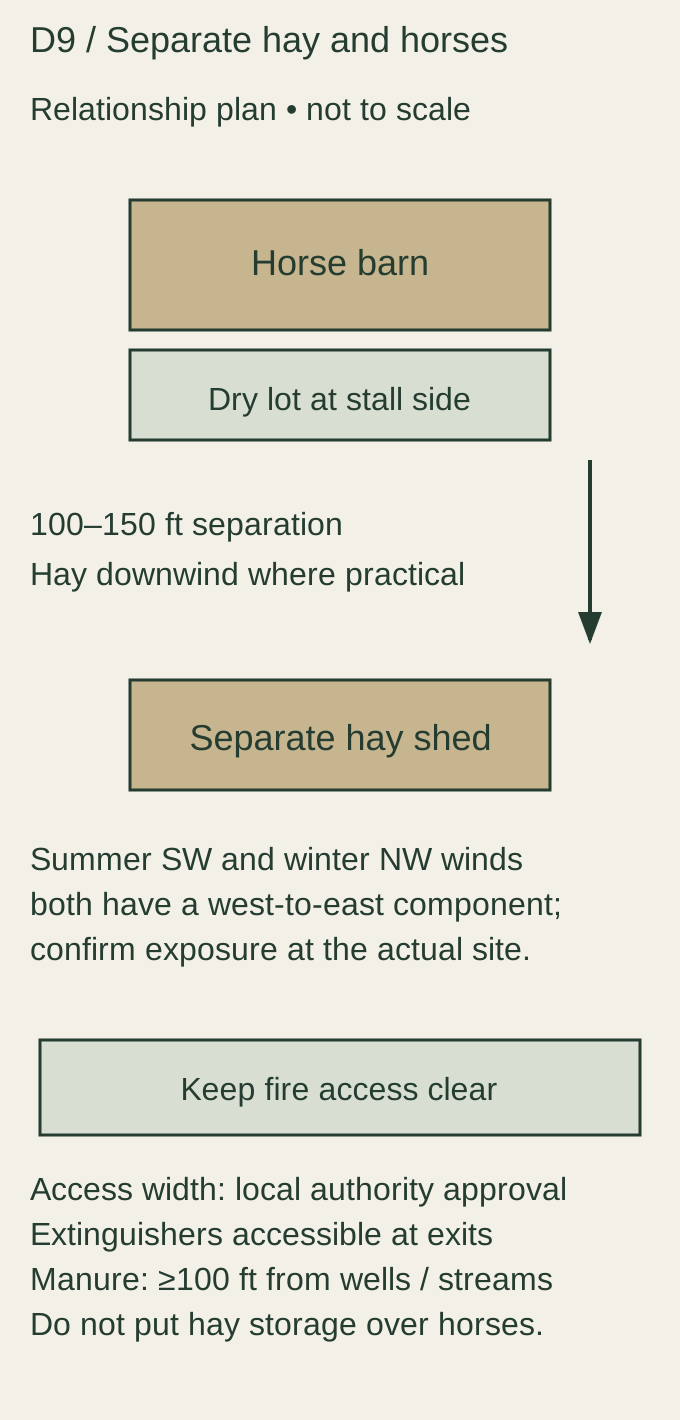
Hay belongs in a separate building, at least 100 feet from the stalls and downwind; a day or two of bales can live in the barn. Feed goes in a closed, rodent-proof room with a sealed floor. Tack gets a dry, closable room near the stalls with a door that keeps dust out. The wash stall sits near the water heater and the hydrant, never at the far end of the water run. The hay rule is the one owners resist most and fire investigators repeat most: Penn State, the University of Kentucky and Equine Guelph all tell private owners to store the bulk of the hay elsewhere, and the distances they give range from 100 feet (Guelph) to 150 feet (Kentucky). Hay baled above 15–18% moisture can heat and ignite in the first six weeks after baling; a loft over the stalls puts that fire load directly above the horses and blocks the ridge ventilation you just paid for.
A practical plan for a four-to-six stall private barn:
- Hay and bedding building — a separate open-front or enclosed post-frame shed 100+ feet away, sized for your annual supply (a 5 × 6 round bale is roughly a 5-foot cylinder; small squares run about 30–40 to the ton depending on bale weight). Pallets under the bottom row.
- Feed room — 8 × 10 or 8 × 12 feet, closed door, grain in sealed metal or plastic bins, bags off the floor.
- Tack room — 8 × 12 to 12 × 16 feet depending on saddles; insulated and heated enough to stay above dew point; this is also where the electrical panel usually goes, away from horses and feed.
- Wash stall — 10 × 12 feet minimum, hot and cold water, on-demand or 40–50 gallon heater, drain with sediment trap, light fixtures sealed.
- Extinguishers — ABC rated (2-A:10-B:C minimum), one at every exit, one at the panel, none more than 50 feet apart. Halters and leads at every stall.
What makes a barn "horse-safe" at the material level?
No edge a horse can catch, no surface a horse can chew to splinters, no bar spacing a hoof or jaw can enter, and no latch a lip can open. The specifics:
- Kick walls: 2 × 6 or 2 × 8 tongue-and-groove Southern Yellow Pine (the only softwood stall manufacturers accept; most others warp), or hardwood, or HDPE infill, set in a steel channel. Cap horizontal wood edges with metal against cribbing.
- Grilles: vertical bars, typically 1-inch bars on about 3-inch centers (2-inch clear), tighter — 1 inch clear or less — in the lower zone and in foaling stalls so a leg cannot go through. Penn State's facility engineers prefer welded mesh over bars for the upper section because mesh cannot be kicked through; stall vendors mostly sell bars. Either works if the spacing is right.
- Doors: 4 feet wide; sliding doors save aisle space and suit busy barns, hinged doors need a level aisle and must swing out, never in. Floor clearance under a full-height door of 1–3 inches.
- Latches: two-step, horse-proof, one-hand operable from the aisle, out of the horse's reach, with a single-motion release for emergencies. Stainless or hot-dip galvanized hardware; painted steel rusts.
- Windows: at least 4 square feet per stall for daylight, glazing above 7 feet or protected by bars; polycarbonate is fine.
- Treated lumber: use it where wood meets ground or water; keep it out of feed bins and off surfaces horses chew. Extension guidance considers copper-naphthenate-treated wood the safest if nibbled; salt-based fire-retardant lumber should stay out of foaling stalls and away from cribbers.
- Electrical: every wire in conduit (PVC in a damp barn), GFCI protection on every receptacle, caged or sealed agriculture-rated fixtures, panel in the tack room away from exits and horses, no Romex in the animal area and no extension cords, ever. The National Electrical Code's Article 547 covers agricultural buildings; your electrician should know it.
How should the site be prepared, and what does Kansas City clay change?
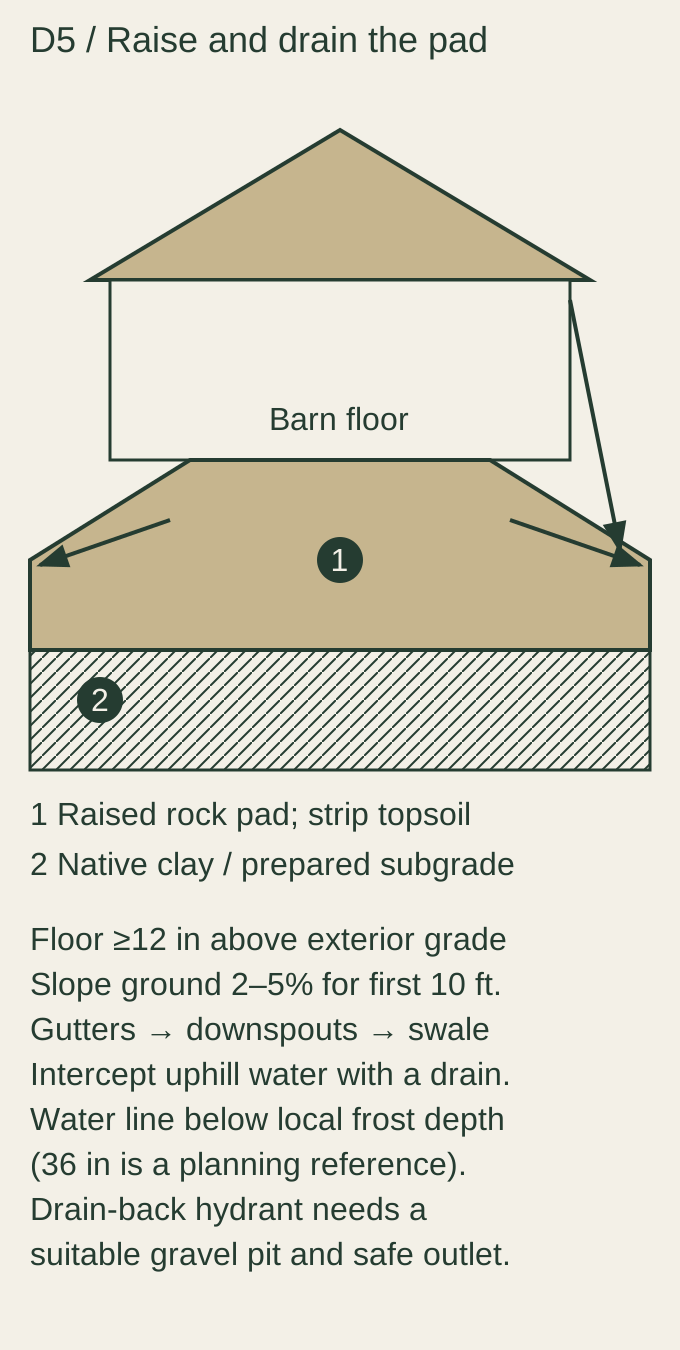
Set the barn on the highest, best-drained ground you can reach with a truck, raise the floor at least 12 inches above the surrounding grade, slope the ground away from the walls at 2–5% for the first ten feet, put gutters and downspouts on every roof and get that water well away from the paddocks. Penn State's flooring guidance wants a 5% fall away from the stable and a compacted subgrade that is not high-clay soil — which describes much of the acreage around Kansas City, where the native soils are clay-rich, hold water in spring and crack in August. The answer is not to avoid building; it is to build up on an engineered pad of imported rock rather than trusting the native grade.
The site checklist a builder will walk with you:
- Access. A concrete truck, a semi with trusses and a telehandler need a route to the pad and room to turn; a 16-foot gate is the standard for hay equipment (12-foot minimum). Check overhead lines and culvert ratings on the way in.
- Pad. Strip topsoil, compact subgrade, build a crowned pad of crushed rock 12+ inches above grade. Rock excavation or a steep lot changes the price fast — this is the line item every forum thread calls "the wildcard."
- Water. Where is the pad relative to the well or rural-water meter, and how long is the trench? Lines go below 36 inches here. Plan at least two frost-free hydrants — one inside, one at the paddock gate — each on a gravel-filled drain pit.
- Power. Oversize the service to the barn; a 100-amp subpanel in a trench with spare conduit is cheap once and expensive later. Photograph every trench before backfill.
- Manure. Pick the storage spot now: at least 100 feet from wells, ponds and streams (200 feet is safer), on an impermeable pad, uphill water diverted around it. A 1,000-pound horse produces about 50 pounds of manure a day and roughly 9 tons a year before bedding.
- Dry lot / sacrifice paddock. Attach a dry lot of at least 400 square feet per horse to the barn so horses can go out when pastures are mud. Build a gravel heavy-use pad at the gate and water trough — 6 inches of rock over geotextile fabric — or you will have boot-sucking mud at exactly the places you walk twice a day.
- Pasture. K-State's horse-pasture bulletin plans on 2–4 acres per adult horse in this part of the country for grazing without heavy supplemental hay, rotated through three or four paddocks. Fewer acres works with a dry lot and bought hay.
- Overhangs. A 10–12 foot overhang behind a row of Dutch doors keeps rain off the stall thresholds and gives horses shade; the number-one regret on owner forums is the barn built without one.
Drainage and stormwater rules vary by jurisdiction: some cities inside the metro require land-disturbance permits above a threshold, and floodplain work needs a county floodplain permit anywhere. The service-area page lists which office to call for each county.
Shell-only or equipped — what scope should you buy?
A "shell" is the building: pad-ready site, posts, trusses, roof and wall steel, doors and overhangs. An "equipped" barn adds concrete, stalls, flooring, interior lining, rooms, electrical, plumbing and ventilation hardware. Most advertised barn prices are shells; most owner budgets are for equipped barns. Know which one you are comparing.
The shell covers the pad-ready structure, roof and wall steel, the doors and overhangs you specify and the engineering stamp; everything a horse touches or a trade installs — concrete, stalls and mats, rooms, liner panels, electrical, water — is the equipped layer, and fencing, dry lots and driveways are outside both. Buying the shell and finishing it yourself is a legitimate path for handy owners with time, and the local shell builders are used to it; it stops being a bargain once the trades are involved, because electrical and plumbing in an agricultural building still need licensed work and, in most counties here, their own permits. The barn shells page carries the full included/excluded table; the custom horse barns page covers the equipped version.
What should you have ready before asking for a proposal?
A builder can price a barn quickly if you arrive with eight answers; without them you get a "starting at" number that will double. Bring:
- The parcel. County, acreage, zoning district (your county's online GIS map shows it), whether you are inside city limits, and whether an HOA or covenants apply. This sets permit, setback and animal-keeping rules before anyone draws a line.
- Horse count and type today and in five years, including any drafts, foals or stallions.
- Use. Private only, or any boarding, lessons or events for money.
- Layout preference from the table above, and the stall/aisle sizes you want.
- Rooms. Tack, feed, wash, bathroom, hay (separate building?), equipment bay.
- Site photos and a sketch showing the pad location, the driveway route, the well or meter, the power pole and the paddocks.
- Scope line. Shell, equipped, or shell plus specific items.
- Budget band — honest, including the things that are not the building.
Then compare proposals on the same scope. The proposal-comparison checklist is built for exactly that: it puts each bid's inclusions side by side so a $48,000 shell and a $110,000 equipped barn are not mistaken for the same thing.
Frequently asked questions
Do I need a building permit for a horse barn in the Kansas City area? It depends on the county and sometimes on the acreage. Both states let counties exempt agricultural buildings from building permits, but the counties define "agricultural" differently — some by acreage, some by use — and electrical and plumbing work usually still needs a permit. See the county-by-county table on the service-area page and confirm with your county's building office before you sign.
How big a barn do four horses need? Four 12 × 12 stalls, a tack room and a feed room fit in a 36 × 48 foot center-aisle building with an aisle of about 11 feet; go 38–40 feet wide for a full 12-foot aisle, and add a bay (to 60 feet long) for a wash stall or a fifth stall.
Should the barn be insulated? For a naturally ventilated stall barn, only the roof — roof insulation (about R-4 to R-5) for condensation control; a thin condensation membrane is not an equivalent insulation layer. Full wall and ceiling insulation belongs on a mechanically ventilated or heated barn, which a private stall barn in this climate rarely needs. Insulate and heat the tack room instead.
How long does it take? Realistically, months, not weeks, from signed contract to horses in stalls: design and engineering, the permit or exemption paperwork, pad construction, erection (often only days), concrete cure, then stalls, electrical and plumbing. Ask every bidder for a start window and a sequence, not just a build duration.
Can I keep horses on three acres? Often yes, with a dry lot and purchased hay, but your county or city may set a minimum lot size per horse and setbacks for the barn and manure storage from property lines and neighbors' houses. Check the service-area page for your jurisdiction.
Is a steel barn cheaper than a post-frame barn? A bolt-together steel structure with no stalls, no concrete and no site work is cheaper than a post-frame barn with all of those things — which is the comparison most online "metal horse barn" prices invite. Priced at the same scope, post-frame is usually the more economical private stall barn in this region, and it is easier to line with horse-safe lumber.
Where do the numbers in this guide come from? Mostly from Penn State Extension's equine facility bulletins (stall design, ventilation, flooring, fire safety, manure storage), the University of Kentucky's facility checklist and barn-safety publications, UMass and UMN Extension, K-State's pasture bulletin, and the Kansas City, Missouri and Johnson County, Kansas building departments. The cost guide lists its own sources separately.
Ready to get a proposal?
- Custom horse barns — a complete, equipped center-aisle or shed-row barn designed around your horses, your site and your county's rules.
- Barn shells — the post-frame building on a prepared pad, ready for you or your trades to finish.
- Run-in sheds and loafing sheds — three-sided shelters for dry lots and pastures, with or without an attached stall.
- Hay and equipment barns — the separate hay building this guide keeps telling you to build.
- Horse barn cost in Kansas City — what shells, equipped barns, stalls, sitework and utilities cost, with sources.
- Where we build — county rules for both sides of the state line.
Or go straight to Request a project proposal with your parcel, horse count and scope, and we will come back with questions before we come back with a number.