Last updated October 20, 2026. Sources, dates and scope are stated next to every figure; national ranges are labeled national; none of these are our quotes.
A complete, equipped four-stall center-aisle barn around Kansas City — building, concrete aisle, stalls, basic electrical and water, on a prepared pad — models out at $115,000–$200,000 in 2026, and the building shell is only about half of it (one Midwest builder's published budget split puts the shell at 40%). A four-stall shed row with the same stalls lands well below that. A bare post-frame shell for a 36 × 48 barn is a $60,000–$105,000 line on its own. Those bands come from stacking the sourced components below — they are modeled planning ranges, not observed project averages — and the spread is the site, the finish level and the lumber-versus-steel market.
If you remember one thing: every advertised barn price is a shell price until proven otherwise. The builder who publishes the most detailed horse-barn quote we found (FBi Buildings, a Midwest post-frame builder) puts it in one sentence — "all the pricing does NOT include site prep, concrete/flooring options, landscaping, etc." That exclusion is the industry norm.
How the money splits on a typical equipped barn
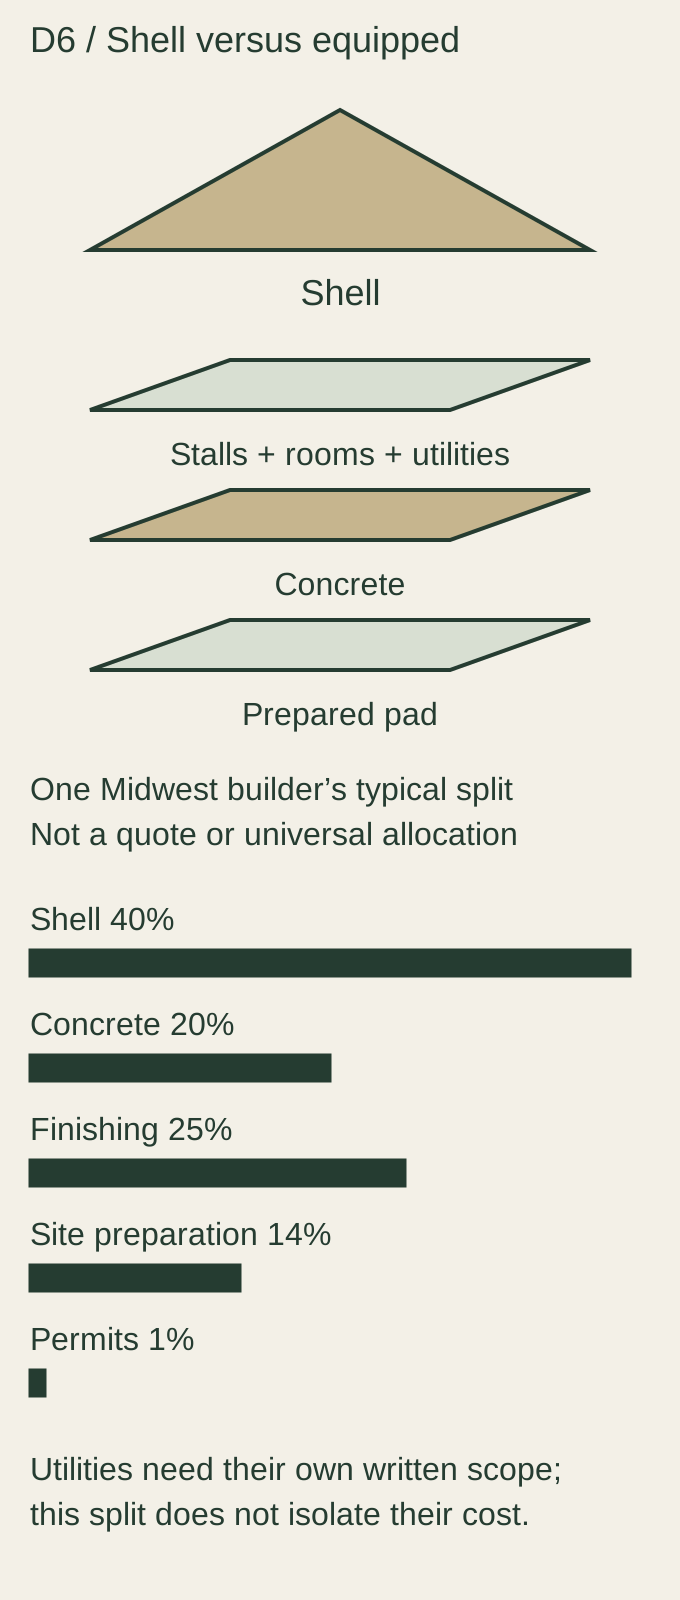
One Midwest post-frame builder (FBi Buildings) publishes its typical budget split for a standard project: shell about 40%, concrete about 20%, finishing about 25%, site preparation about 14%, permits about 1%. Owner forums say the same thing in plainer words: final cost ends up "two to two-and-a-half times the first estimate," and the first estimate was the shell.
| Scope layer | What is in it | Typical share | Who quotes it |
|---|---|---|---|
| Shell | Pad-ready site, posts, trusses, roof and wall steel, trim, specified doors and overhangs | ~40% | Barn builder |
| Concrete | Aisle, rooms, wash stall, aprons | ~20% | Concrete sub or builder |
| Equine fit-out | Stall fronts and partitions, kick walls, Dutch doors, mats and base, tack/feed/wash rooms, waterers, cupolas, lighting | ~25% | Stall supplier + builder + electrician |
| Sitework | Pad, grading, rock, drainage, access, gutters | ~14% | Excavator |
| Utilities | Electrical service and panel, water line, hydrants, water heater | varies | Electrician, plumber, utility |
| Permits & engineering | Sealed drawings (required for post-frame in some counties), building/electrical/plumbing permits | ~1% | Builder or owner |
The planning guide explains what shell-only versus equipped scope means in the building itself; this page puts numbers on each layer.
What does a post-frame barn shell cost?
For a 36 × 48 (1,728 sq ft) post-frame shell, plan on roughly $35–$60 per square foot, or $60,000–$105,000, before concrete, stalls or sitework. The sources:
| Source (date) | Figure | Scope | Geography |
|---|---|---|---|
| FBi Buildings, "Pole barn cost in Missouri" (Feb 2024) | $35–$60 / sq ft shell only; 40 × 60 custom $84,000–$120,000; permits $200–$600 | Shell only; add-ons (perma-columns, insulation, slab, wainscot, cupolas) extra | Missouri — builder's published state range, not Kansas City–specific |
| FBi Buildings itemized horse barn (July 2023) | 36 × 48 shell $65,000 (≈$38/sq ft) within a $140,810 four-stall package | "Does NOT include site prep, concrete/flooring options, landscaping" | Midwest builder territory; 2023 pricing |
| FBi size tiers (2021–2026 page) | 1,200–2,500 sq ft $35–$50 / sq ft; 2,501–4,000 sq ft $30–$40; over 8,000 sq ft $15–$25 | Shell only | Builder territory |
| Milmar Pole Buildings (Feb 2023) | 30 × 40 $30–$50 / sq ft; 40 × 60 $25–$45 | Builder's standard build; cheaper "by stripping out concrete, overhangs, foundation protection" | Indiana/Michigan/Illinois/Ohio |
| HomeGuide pole barn (Jan 2026) | $15–$40 / sq ft installed general-purpose pole barn; horse pole barn $35–$70 / sq ft | Installed shell; horse figure includes stalls | National |
| Steel-tube "metal barn" sellers (2026) | $16–$22 / sq ft installed in MO/IL/KY; 30 × 40 × 12 about $26,000–$32,000 | Bolt-together steel structure — no stalls, no concrete, no lined walls | Seller's own quotes |
Why the spread: per-square-foot cost falls as buildings get bigger (a 100 × 224 arena shell priced at about $15/sq ft in the same 2023 FBi quote that priced a 36 × 48 barn at $38), rises with eave height (a kit maker's 40 × 60 goes up about 7% from 12-foot to 14-foot walls), and rises again with overhangs, porches, cupolas and extra doors. The 2026 materials market pushes the same way: U.S. hot-rolled steel was around $1,100–$1,200 a ton in mid-2026 against roughly $800 a year earlier, while framing lumber was about flat-to-down year over year (NAHB index ~$499/MBF in October 2026). We model 2023 builder quotes at 10–20% higher for 2026 on that basis.
No Kansas City–area post-frame builder publishes a shell price. The closest local figure is a manufacturer: Worldwide Steel Buildings in Peculiar, Missouri listed a 40 × 60 × 12 all-steel building kit at $50,629 (page dated September 2026) — and that is the frame and sheeting only; stall fronts, footings and erection are "specified and priced separately." Treat it as a kit anchor, not an erected price.
What do stalls and the equine fit-out cost?
Budget $4,500–$6,500 per stall for builder-installed 12 × 12 stalls with lumber kick walls and a sliding door, or about $1,000–$2,000 per stall in materials if you are buying stall fronts and lumber yourself. Mats, Dutch doors, rooms, waterers and cupolas are on top.
| Item | Figure | Scope | Source (date) |
|---|---|---|---|
| Builder-installed 12 × 12 stall | ~$4,500–$4,750 per stall (four stalls $19,000; six stalls $28,000) | Builder's standard stall, installed; first stall four walls, each additional three | FBi Buildings, July 2023 — Midwest builder, not KC |
| Stall front, retail (10–12 ft, sliding door) | $780 (Priefert Premier 10 ft) · $900 (Tarter 10 ft) · $1,463 (Tarter 12 ft Excel) · $818–$1,303 (Ramm Essex 12 ft) · $456–$503 (Ramm Derby economy) | Steel front only; lumber, posts and connectors sold separately | Retail list prices, accessed Oct 2026 |
| Stall partition, retail (12 ft, poly-filled) | ~$1,118 | Steel frame with HDPE infill | Priefert via retailer, Oct 2026 |
| Industry range for a stall system | $1,000–$6,000 per stall standard; custom above that; lumber/infill swings 20–30%; freight 10–20% of the order; professional install +20–30% | Vendor buyer's guide | System Equine, Oct 2025 |
| Rubber stall mats | $63.99 per 4 × 6 × ¾ in mat at farm-store list (Oct 2026); 6–7 mats per 12 × 12 stall → ~$400–$450 per stall in mats; aggregator $2–$4/sq ft basic, $5–$8 premium | Mats only; compacted stone base extra (~2–3 cu yd per stall at $15–$75/cu yd plus delivery) | Tractor Supply; HomeGuide (2024) |
| Dutch door | $5,200 each installed (double Dutch pair $10,400) — FBi 2023; $600–$2,000 per door material-level — HomeGuide 2024 | The gap is scope: builder-installed, framed steel Dutch door versus a door off the shelf | FBi; HomeGuide |
| Tack room 12 × 12 | ~$5,500 (with ceiling deck) | Builder-built partition room, 2023 | FBi |
| Feed / hay room 12 × 12 | ~$1,600 | Lined partition room, no deck, 2023 | FBi |
| Wash stall 12 × 12 | ~$3,500 for the treated-wood bay plus slab, drain and plumbing not priced; plumbing for lines, wash stall and waterers $2,000–$5,000+ (national) | No source gives an all-in wash-stall figure | FBi 2023; HomeGuide 2024 |
| Automatic waterers | $440 (Ritchie WaterMatic 100) to $756 (Nelson 730 stainless) per unit, heater extra and required here; national installed $500–$1,000+ each | Unit list prices Oct 2026 | Retail; HomeGuide |
| 36-inch cupola | $1,039–$1,660 material (Summertown Metals) · ~$2,300 installed (FBi 2023) · $5,300 with a fan | Material vs installed | Summertown; FBi |
| Covered porch / overhang | $200–$250 per linear foot of porch (FBi); an 8 × 48 porch ~$14,000; a 12-inch overhang all round a 36 × 48 ~$6,000 | Builder-installed, 2023 | FBi |
A four-stall equipped interior — four installed stalls, mats and base, two Dutch doors, a tack room, a feed room, a basic wash bay, two cupolas — stacks to roughly $40,000–$55,000 at 2023 Midwest builder pricing, before electrical and plumbing. That is the "finishing" quarter of the budget.
What do concrete, the pad and sitework cost here?
Reinforced concrete in Kansas City, Missouri was published at $7–$13 per square foot in late 2024 — $12,400–$21,200 for a 30 × 40 slab and $24,800–$42,500 for 40 × 60. A barn aisle and rooms (not the stalls) on a 36 × 48 is roughly 800–1,000 square feet, so $6,000–$12,000 is the usual concrete line. One Indiana post-frame builder quotes $9–$12 per square foot for a 4-inch floor; national aggregators run $5–$12. Use $8–$12 for planning here.
Sitework is the layer nobody can price from a desk, which is why it is the wildcard on every owner forum:
| Item | Figure | Scope | Source (date) |
|---|---|---|---|
| Building pad / grading | $1,500–$10,000 typical; $20,000+ large or rocky; one builder says "simple pad ~$1,500, large elevation correction or a long driveway $25,000+" | Strip, compact, build up with rock | HomeGuide (Feb 2026); Milmar (2024) |
| Excavation rates | $6–$10 / cu yd average soil; $50–$200+ / cu yd jackhammered rock; excavator + operator $100–$300 / hr; hitting rock mid-dig $15,000–$20,000+ | National | HomeGuide (2026) |
| Gravel access / drive | $4–$10 / sq ft installed; crushed stone $30–$60 / ton delivered; culverts $500–$2,000 | National | HomeGuide (Dec 2025) |
| Gutters, perimeter drains | Gutters $3–$30 / linear ft; drainage trenching $5–$12 / linear ft | National | Fixr (2022); HomeGuide |
| Dry-lot heavy-use pad | ~700 sq ft per horse, 6 in rock over geotextile — material at the gravel rate above | Extension guidance; no priced source | WSU/WA DOH flyer |
Kansas City–specific caution: much of the acreage in Johnson, Miami and Cass counties sits on shallow limestone and shale under clay. No source publishes a local rock-excavation frequency or price; a site walk with an excavator before you sign a barn contract is worth more than any number on this page.
What do electrical, water and plumbing add?
Plan $5,000–$15,000 to get real power and water to a barn that is 100–300 feet from the house, more if the utility has to set a transformer or the water district charges a tap fee.
| Item | Figure | Scope | Source (date) |
|---|---|---|---|
| Underground electrical run | $10–$25 / linear ft (100 ft $1,000–$2,500; 300 ft $3,000–$7,500); subpanel 100–125 A $500–$1,500; trenching $5–$12 / ft; electrical permit $50–$350 | National | HomeGuide (2023) |
| Barn interior wiring | $4–$9 / sq ft new construction; equestrian-rated fixtures, conduit and GFCI add to the low end | Proxy figure — shop/garage wiring | HomeGuide |
| Frost-free hydrant | $640–$1,050 installed each; a new line to the hydrant ~$3,750 | National | Fixr (Jan 2025) |
| Rural water tap fee | $4,000 new residential tap, ¾-inch meter — Jackson County PWSD #12 (Greenwood, MO), rate schedule as of January 2026 | One south-metro district's published fee; Johnson County KS and Miami County districts quote by application | District handbook |
| Water heater, wash-stall plumbing | $2,000–$5,000+ | National | HomeGuide (2024) |
| Septic for a barn bathroom | $3,500–$8,500 conventional; soil/perc test $250–$700; permits $250–$650 | National | HomeGuide (Sep 2025) |
In most jurisdictions around Kansas City the electrical and plumbing work needs its own permit and a licensed contractor even when the barn itself is an exempt agricultural building — Johnson County, Kansas says so explicitly. See the service-area page.
What do permits and engineering cost?
Low hundreds of dollars for the permit itself in the counties that publish a schedule; the real cost is the engineer's stamp where the county requires one.
- Cass County, Missouri (Harrisonville, Pleasant Hill, Peculiar, Raymore area), fee schedule dated September 2025: $0.25 per square foot of building plus a $25 application fee, plus electrical at $0.12–$0.15 per square foot. A 36 × 48 barn with power works out to about $650–$700. Plumbing permits: $171.25 for a bathroom group, $120 for a floor drain only, $26.25 for the first hydrant and $12.50 each additional.
- Johnson County, Kansas (unincorporated): post-frame and steel-framed buildings "must be designed and sealed by a Kansas-registered Licensed Design Professional"; the submittal needs a site plan drawn from a boundary survey and a Land Disturbance Certification; agricultural-use buildings skip some plan steps but still file an application, and electrical, plumbing and mechanical work need separate permits by county-licensed contractors. The dollar fee chart is valuation-based; call the county for a figure.
- Engineering: major post-frame builders and kit makers generally bundle sealed drawings into the package price. A stand-alone stamp on a materials-only package is the case to budget for — one Midwest builder lists commercial stamped prints at $3,000–$10,000; residential-scale barn drawings are usually far less, and often included.
- Survey: $1,000–$3,000 for a 5-acre boundary survey nationally, if the county wants the site plan tied to one.
Builders' published permit ranges ($200–$600 in Missouri per FBi; $50–$3,000 for equine projects generally) bracket the county schedules above. Fees change; the county offices are listed on the service-area page.
Worked examples: three barns, three scopes
These are modeled planning scenarios built by stacking the sourced ranges above at 2026 levels. They are not quotes, not averages of completed projects, and not a partner's price book. Each assumes a flat, accessible site with no rock and utilities within 150 feet.
| Scenario | Shell | Concrete | Fit-out | Sitework | Utilities | Permits/eng. | Planning range |
|---|---|---|---|---|---|---|---|
| A. Two-stall shed row, 12 × 36, with tack bay — horses on turnout, owner finishes stalls | $18,000–$30,000 (small post-frame or delivered prebuilt shed row; a prebuilt 12 × 36 three-stall shed row listed at $19,430 delivered in a Pennsylvania maker's 2025 price list, before KC freight) | $0–$3,000 | $3,000–$8,000 (fronts, lumber, mats, DIY) | $2,000–$6,000 | $2,000–$6,000 | $300–$1,000 | $25,000–$55,000 (modeled) |
| B. Four-stall center aisle, 36 × 48, tack + feed + wash, two Dutch doors, overhang on stall side — the typical private barn | $60,000–$105,000 | $6,000–$12,000 | $40,000–$55,000 | $4,000–$15,000 | $6,000–$15,000 | $700–$5,000 | $115,000–$200,000 (modeled) |
| C. Four-stall shell only, 36 × 48, concrete aisle, owner-finished interior | $60,000–$105,000 | $6,000–$12,000 | $8,000–$18,000 (owner-bought fronts, lumber, mats, lights) | $4,000–$15,000 | $6,000–$15,000 | $700–$5,000 | $85,000–$165,000 (modeled) |
Two sanity checks on scenario B. FBi's July 2023 itemized 36 × 48 four-stall package was $140,810 before site prep and concrete; add 10–20% for 2026 materials and $10,000–$27,000 for concrete and a pad and you are inside the band. HomeGuide's national arithmetic for a 36 × 48 four-stall metal or pole barn ($51,800–$121,000, October 2024) sits at the low side because it is a $30–$70/sq ft building figure with no sitework or utilities.
And one on scenario A: a delivered prebuilt shed row is the cheapest way to get horses under a roof, but the list prices you see online (Horizon Structures: 12 × 48 four-stall $24,875) include delivery in that maker's East Coast zone, not Kansas City freight, and exclude set-up crew, anchoring to local specs and the stone-dust pad.
Why do online horse-barn prices disagree so much?
Because they are pricing different buildings and different years, and several contradict themselves. What we found when we read the sources instead of the snippets:
- HomeAdvisor and Angi both headline a "$3,372 average barn" — a pooled survey of barns, sheds and playhouses. It is not a horse-barn number.
- HomeAdvisor's own page gives horse barns at $20–$100 per square foot in the text and $20–$60 in the table. HomeGuide prices the same 40 × 60 six-stall barn at $72,000 on one page and $84,000 on another.
- Dutch doors are "$600–$2,000" on an aggregator and $5,200 each in a builder's installed quote — same words, different scope.
- Almost every cost page carries "2026" in its title over a byline from 2018–2024. We cite the byline date.
- Fixr's "$3,000–$7,000 barn kit" is shed-scale; horse-barn kits we found run $15,500 (a bare 36 × 48 × 10 post-frame materials package) to $130,000 (a premium timber kit).
The fix is boring: compare bids on an identical scope sheet. The proposal-comparison checklist is that sheet.
Frequently asked questions
What is a fair price per stall? One Northwest post-frame builder (Idaho–Washington–Oregon territory) publishes $15,000–$30,000 per stall for its turnkey barns, and that figure excludes stall equipment, mats and plumbing fixtures. Scenario B above works out to $29,000–$50,000 per stall because it carries the aisle, rooms, pad and utilities on only four stalls. Per-stall cost drops fast with six or eight stalls on the same aisle.
Is a kit cheaper? A 36 × 48 × 12 post-frame kit with doors, overhangs, engineered plans and delivery listed at about $27,700 in 2026 (Hansen Pole Buildings) — against $60,000–$105,000 erected. The difference is labor, concrete footings and the pad, which you still pay for; and in Johnson County, Kansas the kit's engineering must be stamped by a Kansas-registered professional.
Do prices differ between the Kansas and Missouri sides? The building does not know the state line; crews, material yards and concrete suppliers serve both sides. Permit fees, engineering requirements and whether an agricultural exemption applies do differ by county, and those are small dollars that can become large delays. Details on the service-area page.
What will a builder not tell me is extra? Read the exclusion sentence on any quote. The common ones, verbatim from builder price pages: "site prep, concrete/flooring options, landscaping"; "stall fronts, footing, interior systems specified and priced separately"; "set-up crew and equipment… anchoring to meet local specs, transportation permits"; "engineering, freight, and sales tax"; "lumber sold separately."
Where did these numbers come from? FBi Buildings' published Missouri and horse-barn cost pages (2023–2024), Worldwide Steel Buildings' Peculiar, MO listing (2026), HomeBlue's Kansas City concrete page (2024), the Cass County, Missouri fee schedule (2025), Johnson County, Kansas permit requirements (2026), Jackson County PWSD #12's rate schedule (2026), HomeGuide's horse-barn, pole-barn, excavation, electrical, fencing and septic pages (2023–2026), Horizon Structures' 2025 price list, Hansen Pole Buildings' 2026 kit pricing, and current farm-store and stall-manufacturer list prices. The full source ledger with URLs and access dates is kept with this site's editorial records.
Ready to put real numbers on your barn?
- Custom horse barns — equipped center-aisle and shed-row barns, scoped line by line.
- Barn shells — the building on a pad, for owners finishing the inside.
- Run-in sheds — the lowest-cost shelter that still does the job.
- Hay and equipment barns — keep the hay out of the horse barn.
- Planning guide — the decisions that move these numbers.
Request a project proposal — send your parcel, horse count and scope line; we price the whole job, not just the shell.