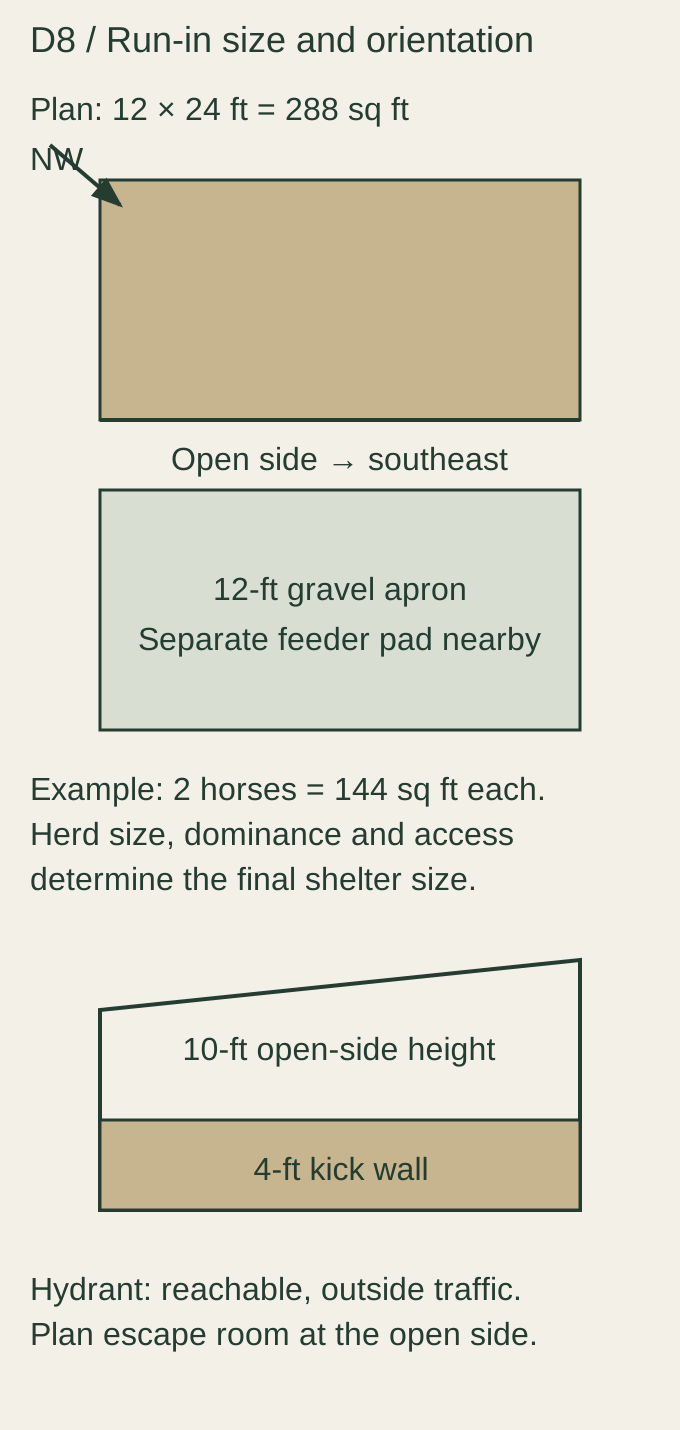
A run-in shed is a three-sided post-frame shelter, at least 12 feet deep with 10 feet of interior height and an open side at least 7 feet clear, set on a raised gravel pad with its back to the winter wind — sized at roughly 100–150 square feet per horse, and built wider rather than deeper so one horse cannot block the others out. A run-in can stand in the pasture, serve a dry lot, or include an enclosed stall and tack bay. Send your site and herd details so we can confirm whether this scope is available for your project.
Request a run-in proposal — horse count, where it sits, and whether you want a stall on the end.
How big does a run-in need to be?
| Horses | Shed | Why |
|---|---|---|
| 1–2 | 12 × 12 to 12 × 24 | UT Extension: 12 × 20 for two; Stable Management: 12 × 12 for one or two |
| 3–4 | 12 × 24 to 12 × 36 | Add about 12 feet of length (or 60–100 sq ft) per additional horse |
| 5–6 | 12 × 48 | Or two smaller sheds — several small shelters beat one long one when there is a bully in the herd |
Sources disagree at the margins (UMN gives 72–144 sq ft per horse; UT adds 60 sq ft per horse after the first two; vendors cite 60–80 sq ft per 1,000 lb), so we size to the upper end for a herd with a dominant horse and the lower end for two that get along. Keep at least a foot of clearance above the tallest horse's head, and a 4-foot kick wall of 2-inch lumber around the inside.
Where it goes matters more than what it costs
- Open side away from the prevailing winter wind — usually south or southeast here, with the back wall to the north and west. A mono-slope roof puts the high side on the open face.
- On the high ground, with a raised pad and a gravel heavy-use area extending 12 feet or more out from the open side; the gate and water trough get the same treatment. Extension guidance for a mud-free pad is about 700 square feet per horse of 6-inch compacted rock over geotextile fabric, sloped 1–2%.
- Not where you feed hay — feeding inside the shed concentrates manure and arguments. Put the hay feeder outside, on its own pad.
- With water close, which in this climate means a frost-free hydrant on a gravel drain pit or a heated trough with a GFCI circuit.
- Reachable by a tractor, because the shed will be cleaned with one. A 16-foot gate is the standard for equipment; 12 feet is the minimum.
With or without a stall?
A plain run-in keeps horses out of weather. Adding a 12 × 12 enclosed bay on one end with a Dutch door gives you a stall for the vet, the farrier, the horse on stall rest, or the one that will not stay out in an ice storm; a second enclosed bay for tack and feed, with a real door, turns the shed into a small barn for two or three easy keepers. The example briefs include a two-horse, 5-acre scenario built exactly this way, and the planning guide compares it with a shed row.
What we build it from
For a post-frame run-in, confirm kick-wall material, protected edges, roof condensation control and the open-sided structure's wind design in the written specification. Our post-frame building crew confirms the available scope for the parcel before a proposal.
Permits for a run-in
Even a small shelter is a structure to the county: Johnson County, Kansas regulates anything over 200 square feet and, unless the county accepts it as an agricultural-use building, counts it toward the accessory-building floor-area cap on lots under 10 acres; Jackson County, Missouri treats it as an agricultural-use pole barn with a flat permit fee; Clay County allows farm buildings only on 5 acres or more. The horse-count rules apply regardless of the building. County by county: where we build.
Not sure a run-in is enough? The planning guide compares it with a shed row and a small center-aisle barn, and covers dry lots and pasture acreage per horse.
Request a run-in proposal
Request a project proposal — tell us how many horses, where the shed will sit relative to the house, water and the pasture gate, and whether you want an enclosed stall or tack bay. Ask for the shed, pad and any hydrant work as separate lines once project scope is confirmed.
Related: Custom horse barns · Hay and equipment barns · Horse barn cost guide
Our post-frame building crew confirms the project location and scope in the written proposal.