A complete horse barn proposal can cover the whole building, finished: the engineered post-frame shell on a prepared pad, a broom-finished concrete aisle, stalls with 2-inch tongue-and-groove kick walls and 8-foot fronts, tack, feed and wash rooms, Dutch doors under an overhang, eave-and-ridge ventilation that never closes, conduit-run electrical and frost-protected water — with each inclusion and trade responsibility confirmed in the written proposal for your parcel. Most owners around Kansas City choose a 36 × 48 to 36 × 72 center-aisle barn with four to six stalls; a shed row costs less and suits horses that live outside. Either way, the barn is designed around your horses and your county's rules, not a catalog page.
Request a project proposal — tell us the parcel, the horses and the layout you are leaning toward.
What "complete" means on our proposal
| Scope line | Scope to confirm in a custom horse barn | Notes |
|---|---|---|
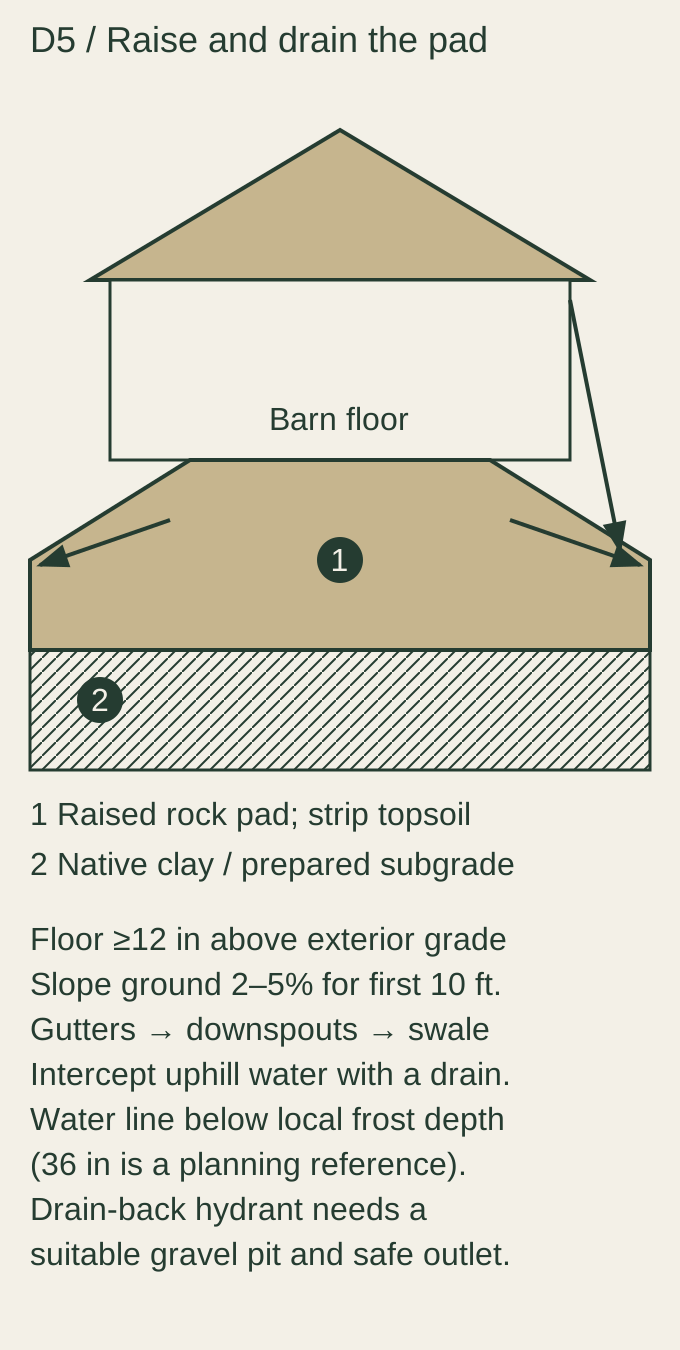
| Site pad | Strip, compact, build up with rock, grade away from the building | Rock excavation carried as a unit price if the site walk finds limestone near grade |
| Shell | Treated laminated posts on concrete footings (or precast columns on request), engineered trusses, steel roof and siding, drip-control layer under the roof, overhangs, gable-end sliders, walk doors, windows with grilles | Design loads specified for the parcel; sealed drawings where required |
| Ventilation | Continuous screened eave openings, ridge vent or cupolas sized to match, Dutch-door and window openings per stall | Follows Penn State's permanent-opening rule: at least 1 sq ft per stall, never closed |
| Concrete | 5-inch broom-finished aisle; room floors; wash-stall slab with trench drain and slope; door aprons | Stall floors are compacted stone base with mats unless you ask for concrete |
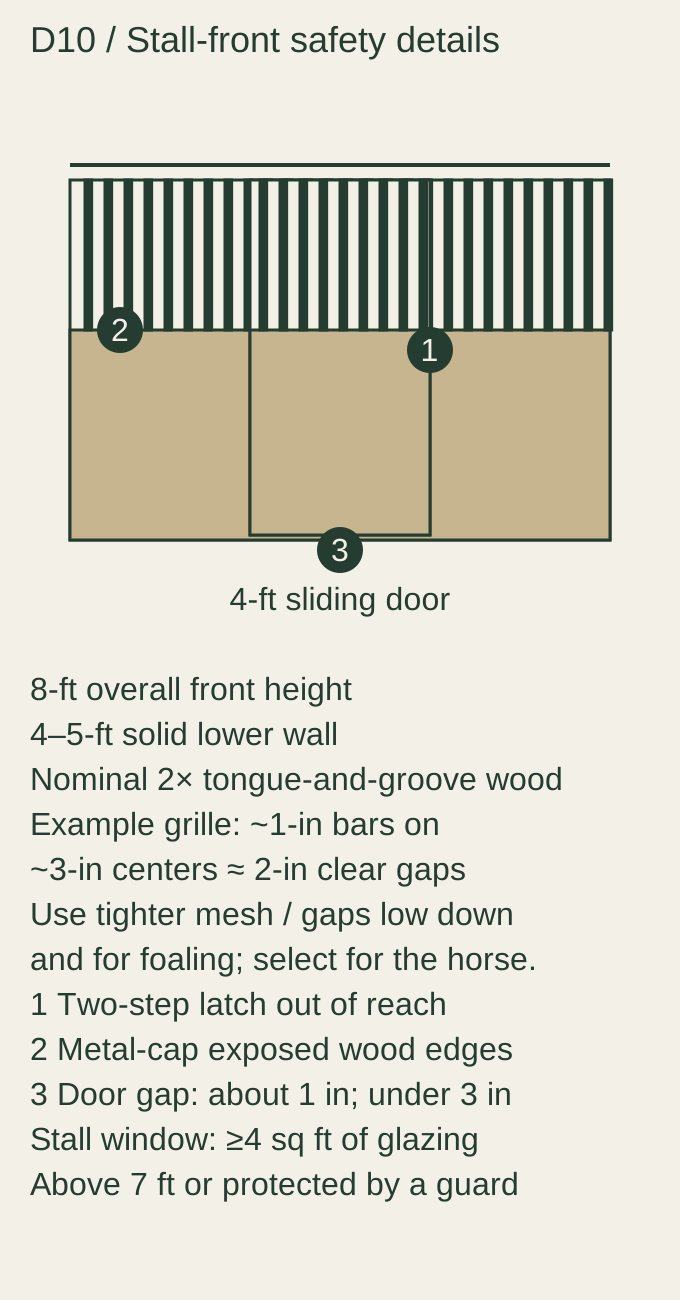
| Stalls | 12 × 12 standard (larger on request), steel fronts and partitions with 2 × 6 tongue-and-groove Southern Yellow Pine infill, sliding or hinged doors, vertical-bar or mesh upper sections, horse-proof latches, interlocking ¾-inch mats on a compacted base | Stall-front supplier and installation responsibility confirmed in the proposal |
| Rooms | Tack room (insulated, heated, sealed floor), feed room (sealed floor, closed door), wash stall (non-slip floor, hot and cold water, sediment-trap drain) | Sized to your brief — 8 × 10 to 12 × 16 |
| Electrical | Service to the barn, subpanel in the tack room, conduit-run wiring, sealed agriculture-rated fixtures on the stall-front line, GFCI receptacles, fan circuits, exterior lights | Licensed electrician; separate electrical permit in most counties |
| Water | Line below the 36-inch frost depth, frost-free hydrants on gravel drain pits (inside and at the paddock), water heater for the wash stall | Licensed plumber; wash-stall drain and any bathroom follow the county's septic rules |
| Permits and engineering | Sealed drawings, building or zoning permit, agricultural-use affidavit where it applies, land-disturbance and entrance permits | Responsibility and fees confirmed in the written proposal |
| Not included unless added | Fencing, dry-lot and paddock pads, driveway beyond construction access, separate hay building, arena | Priced on request; see hay and equipment barns |
That table is what makes bids comparable. The cost guide puts sourced ranges on each line; the proposal checklist lets you hold other bids to the same list.
Center aisle or shed row?
Center aisle for horses ridden and cared for year-round; shed row for horses that live out and a budget that needs to stay small. Kansas City winters make the aisle worth its roof: you tack up, muck, and hold a horse for the vet out of the wind. A shed row puts every stall on fresh air and, per square foot, national cost pages price it roughly a third below a comparable center-aisle barn — but every chore is outdoors. The planning guide compares both with L-shape, raised-center-aisle and run-in-with-stalls options, and the example briefs show a four-stall center aisle and a six-stall layout with an arena tie-in as labeled concepts.
How we size the barn
We start from the horses, not the truss span:
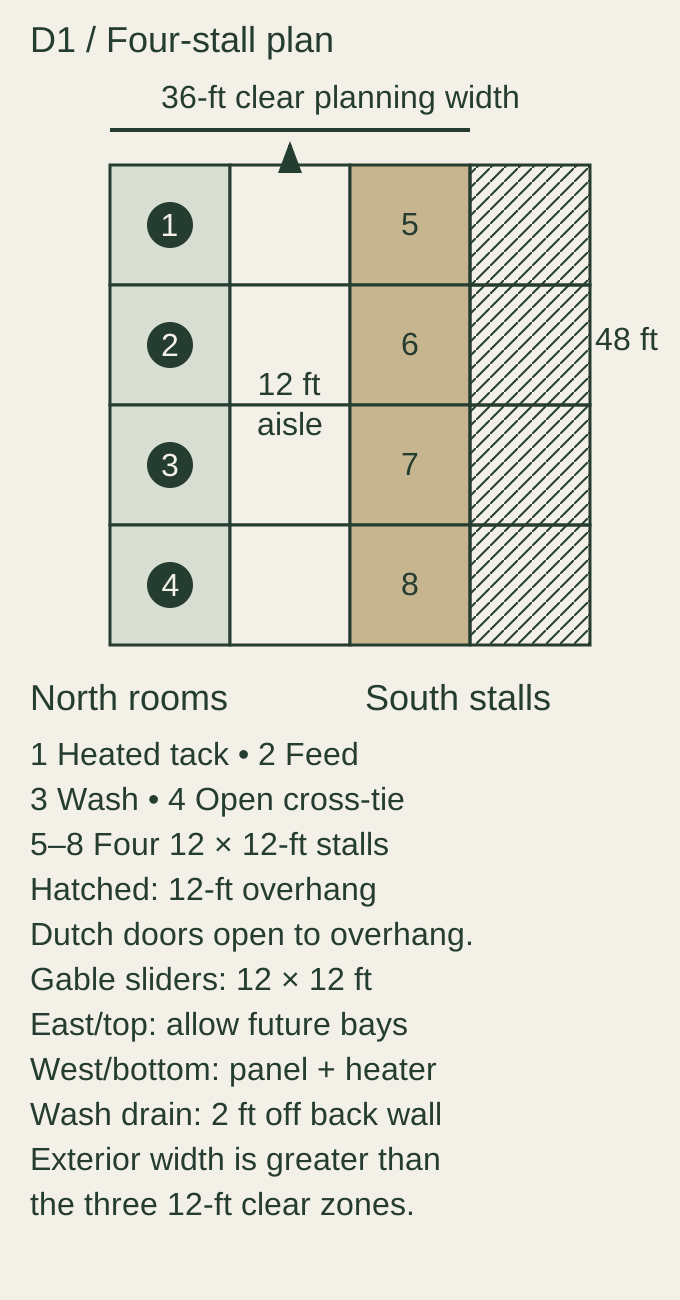
- Stalls: 12 × 12 for riding horses up to about 1,100 lb; 12 × 14 to 14 × 14 for warmbloods and small drafts; 16 × 16 for large drafts; roughly double a standard stall for foaling.
- Partitions: 8 feet, lower 4–5 feet solid, grille or mesh above.
- Aisle: 12 feet clear minimum; 14 feet if a tractor, cart or cross-ties will use it. The aisle sets the building width: a 36-foot outside dimension leaves about 11 feet between two rows of 12-foot stalls, so a true 12–14 foot aisle means a 38–40 foot building.
- Height: 12-foot eaves with open trusses; no ceiling unless you need one, and then at 12 feet or more.
- Doors: 4-foot stall doors; gable-end sliders at least as wide as the aisle and 12 feet tall if equipment comes through.
- Storage: about a third of the covered footprint, or you will store it in the aisle.
- Expansion: rooms, panel and water heater at one end; the other gable end left clear for bays later.
Every one of those comes from university extension facility guidance; the planning guide cites the source for each.
Built for a Kansas City site
The engineer specifies the post depth, footings and structural loads for the parcel. Confirm the foundation, raised pad, drip-control layer and matched eave and ridge openings in the written proposal; county requirements and site conditions govern the final details.
Permits, in plain terms
On the Kansas side your barn is usually either a reduced agricultural permit (Johnson County), an agricultural-use certification that still needs electrical and plumbing permits (Miami, Douglas, Franklin, Leavenworth — each with its own acreage or income test), or a full accessory-building permit. On the Missouri side Jackson, Clay, Platte, Cass, Lafayette and Clinton each permit barns on their own schedule, and several write horses-per-acre and stable setbacks into the code. We tell you which track you are on before we quote. County by county: where we build.
What we will ask you for
The parcel address and acreage; the horses, now and in five years; whether anyone will pay to board, train or take lessons on the property; your layout preference; the rooms you want; photos of the site and the route in; shell or complete; and a budget band. The planning guide's last section explains why each matters; the example briefs show three filled in.
If you are still weighing stall count, layout or shell-versus-complete, the complete horse barn planning guide works through every decision on this page with its sources, and the cost guide shows what each scope line runs.
Request a proposal for a custom horse barn
Request a project proposal with your brief. Questions first, then a line-item proposal with a start window — not a "starting at" number.
Related: Barn shells if you will finish the inside yourself · Run-in sheds for pasture horses · Hay and equipment barns for the separate hay building.
Our post-frame building crew confirms the project location and scope in the written proposal.