These are illustrative planning scenarios written to show what a complete brief looks like and how one decision changes the next. They are not completed projects, and the counties, acreages and numbers are chosen to be typical of the Kansas City ring, not to describe any real property. Use them as templates for your own brief.
Why write a brief before you ask for a price
A builder can only price what you describe. The three briefs below each fit on one page and answer the eight questions from the planning guide: parcel, horses, use, layout, rooms, site, scope line, budget band. Each is followed by the decisions it forces and what changes if the owner changes their mind.
Brief 1 — Two horses on 5 acres, Miami County, Kansas (illustrative)
Parcel. 5.1 acres, unincorporated Miami County, Countryside district, existing house and well, rural-water meter at the road, rural electric cooperative power at the house. No HOA. Mostly open with a gentle fall to the southeast; clay over shallow limestone in the pasture (neighbor hit rock at 18 inches digging fence posts).
Horses. Two Quarter Horses, 1,050 and 1,150 lb; a third possible when a daughter starts showing.
Use. Private only. Horses live out with shelter; stalled only in ice storms or for vet care.
Layout preference. Run-in shed with one enclosed stall and a tack/feed bay, open side to the southeast, attached to a dry lot off the pasture.
Rooms. One 12 × 12 stall, one 12 × 12 tack/feed bay with a door, 12 × 24 open run-in section. Hay in the existing detached garage (80 ft away).
Site. Pad on the high corner nearest the house and meter, 120 ft of water line, 150 ft of electrical trench. Access from the existing drive; a gate to widen to 16 ft.
Scope line. Equipped — builder does pad, building, stall, mats, one frost-free hydrant, lights and two GFCI receptacles; owner builds the dry-lot fence.
Budget band. Scenario A in the cost guide: a modeled $25,000–$55,000 all-in.
What this brief forces. Miami County's agricultural certification is not available on a sub-20-acre residential parcel, so this is a permitted accessory building with trade permits — budget the time. The rock question decides whether posts are augered or the pad is built up; the builder should walk the site with a probe before pricing. Facing the open side southeast keeps the north and west winter wind off the horses and gives morning sun.
What changes if… the owner wants all three horses stalled nightly: this becomes a three-stall shed row (12 × 48) and the price roughly doubles; the dry lot needs a gravel pad at the shelter and gate (about 700 sq ft per horse); a second hydrant goes at the paddock.
Brief 2 — Four horses on 10 acres, Cass County, Missouri (illustrative)
Parcel. 10.3 acres, unincorporated Cass County, R-R (rural residential) district, house built 2008, rural electric cooperative, private well (good yield), septic for the house only. Flat to gently rolling, decent drainage, no floodplain. Recorded covenants allow horses.
Horses. Four: two warmbloods (16.3 and 17.1 hands), two retired Quarter Horses. No breeding.
Use. Private, ridden year-round, one owner doing chores alone in winter.
Layout preference. Center-aisle, two rows of stalls, 12-ft overhang on the Dutch-door side, gable ends open to a 14-ft aisle.
Rooms. Four stalls — two at 12 × 14 for the warmbloods, two at 12 × 12 — plus a 12 × 12 heated tack room, a 12 × 12 feed room with a sealed floor, a 12 × 12 wash stall with hot water. Hay in a separate 24 × 36 open-front shed 120 ft downwind.
Site. Pad 250 ft from the house on the highest ground, 200 ft of water line (36-inch burial), 260 ft of electrical trench to a 100-amp subpanel. Construction access needs 300 ft of rock drive and a culvert at the county road.
Scope line. Equipped, full job: pad, shell, concrete aisle and rooms, stalls and mats, electrical and plumbing by licensed trades, hay shed shell. Owner fences the dry lot and paddocks.
Budget band. Scenario B in the cost guide is a modeled $115,000–$200,000 for its 36 × 48 four-stall specification. This larger barn and separate hay shed need their own scoped proposal; the scenario band is not a price for this brief.
What this brief forces. A 40 × 60 building, not 36 × 48 — two 12 × 14 stalls across a 14-foot aisle from 12 × 12 stalls is 40 feet of width, and the wash stall adds a bay. Cass County's permit is in person, $0.25/sq ft plus electrical, and its prescriptive post-frame path caps at 3,000 sq ft and a 14-ft sidewall; a 40 × 60 at 12-ft eaves fits (2,400 sq ft), and the engineer should state which wind-speed convention (ultimate vs basic) the drawings use so the county's 90 mph basic and the current 115 mph ultimate are not compared across bases. R-R setbacks are 50 ft front, side 10% of lot width (10–25 ft), rear 30% of depth (max 50). The wash stall drain means a sewage permit or exemption; decide early whether it ties to a new lateral or a dedicated drain field.
What changes if… the owner drops the wash stall to a grooming bay with a hydrant and no drain: the plumbing permit question disappears, the building can shorten to 40 × 48, and the scope and price need to be recalculated. If the owner wants a bathroom, add a septic permit, a soil evaluation and a few thousand dollars, and add weeks.
Brief 3 — Six stalls on 20 acres with a lesson horse or two, Clay County, Missouri (illustrative)
Parcel. 20.5 acres, unincorporated Clay County, AG district, rural electric cooperative, rural water with a meter 400 ft from the proposed pad, house on the road frontage. Rolling, with a creek along the north line (floodplain mapped along the creek only).
Horses. Five owned; the owner's trainer may keep one or two lesson horses on site.
Use. Mostly private, but lessons for pay are on the table within two years.
Layout preference. Center-aisle, 40 feet wide so six 12 × 12 stalls sit across a true 14-ft aisle, cross-tie bays, room to add an attached 60 × 120 covered arena later on the east gable end.
Rooms. Six stalls, 12 × 16 tack room, 12 × 12 feed room, 12 × 12 wash stall, a second 12 × 12 for a bathroom and office later (roughed in). Hay in a separate 30 × 40 enclosed shed.
Site. Pad 200 ft from the creek buffer and well outside the floodplain; manure storage sited 150 ft from the creek and the well; 400 ft of water line; three-phase not needed, but a 200-amp service for a future arena.
Scope line. Shell plus concrete plus stalls from the builder; electrical and plumbing by owner's licensed trades; hay shed shell only.
Budget band. Six stalls stretch the aisle cost over more horses. The cost guide’s modeled Scenario C is $85,000–$165,000 for a four-stall 36 × 48 owner-finished barn, not this six-stall layout. This larger barn, hay shed and future arena each require a scoped proposal.
What this brief forces. The lessons question. On AG 20+ acres Clay County does not cap horse numbers, and "boarding or training of equines" is expressly a farm purpose — but Clay's reduced farm-building track forbids plumbing fixtures and human occupancy, so a barn with a wash stall and a future bathroom is a full permit, and paid lessons with the public on site can push the building out of the agricultural occupancy class altogether (restroom, accessibility, fire-protection questions). Decide now: build the plumbing and permit it fully, or build dry and keep lessons off site. Put the electrical panel and water heater at the west end so the east gable stays clear for the arena tie-in.
What changes if… lessons are dropped for good: the second room becomes a stall, the bathroom rough-in disappears, and the owner can ask the county whether the farm-building checklist applies with hydrants only.
Conceptual layout briefs
Each layout below is a labeled concept for a drawing, not a plan set; stall and aisle dimensions follow the extension figures in the planning guide. Final dimensions depend on partition thickness, post spacing and the engineer.
Concept A — Two-stall run-in with tack bay (12 × 48, mono-slope or gable)
- Footprint: 12 ft deep × 48 ft long. From west to east: 12 × 12 tack/feed bay (walled, door to the outside), 12 × 12 enclosed stall (Dutch door to the dry lot), 12 × 24 open run-in.
- Orientation: open side faces southeast; back wall takes the northwest wind. Slightly raised pad; 2–4 ft overhang on the open side.
- Heights: 10 ft at the open side, 8 ft at the back (mono-slope) or 10-ft eaves (gable). Kick wall 4 ft of 2-inch lumber inside the run-in.
- Floor: compacted stone base throughout; mats in the stall; a gravel heavy-use pad extending 12 ft out from the open side.
- Water/power: one frost-free hydrant at the tack-bay corner on a gravel drain pit; one circuit, two sealed fixtures, one GFCI receptacle.
- Reader question this answers: "What is the smallest building that keeps two pasture horses safe in a Kansas City winter and gives me one stall when I need it?"
- Decision it illustrates: wider beats deeper on run-ins (a dominant horse cannot block a long open front); the stall adds a sick bay and a place to catch a horse without adding a second building.
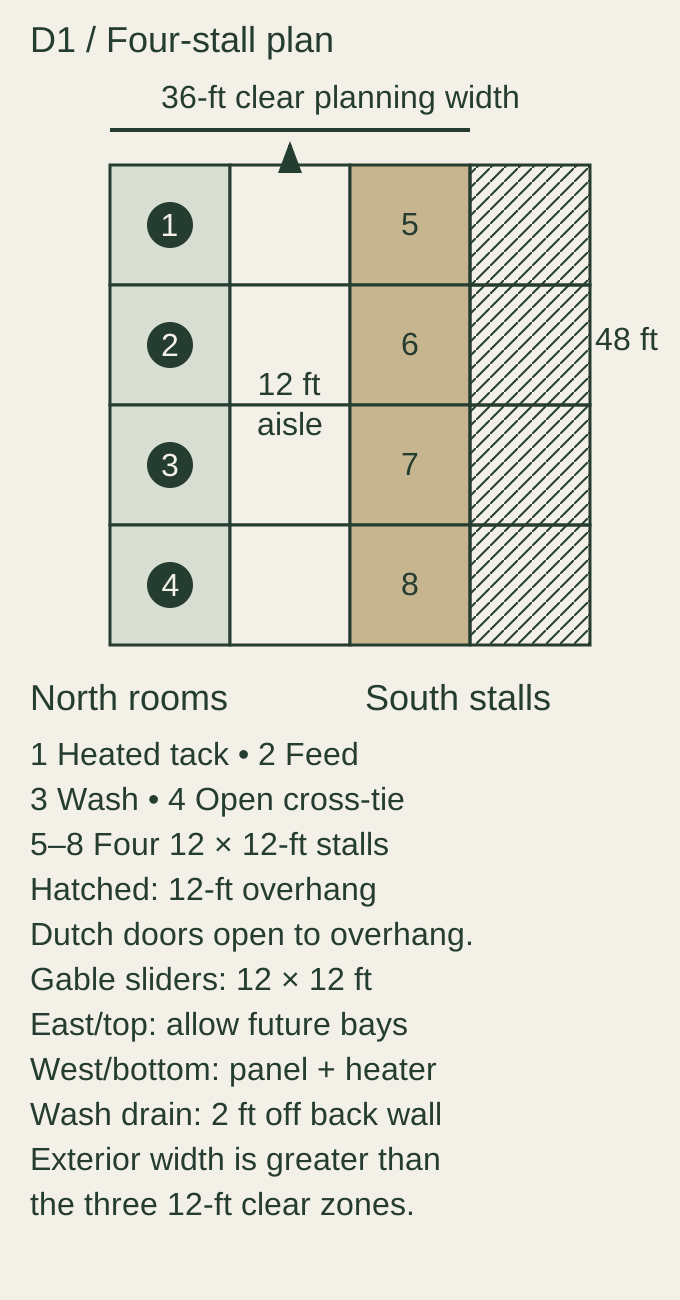
Concept B — Four-stall center aisle (36 × 48, 12-ft overhang on the stall side)
- Footprint: 36 ft wide × 48 ft long. Four 12-ft bays. South row: four 12 × 12 stalls with Dutch doors under a 12-ft overhang. North row: 12 × 12 tack room (insulated, heated), 12 × 12 feed room (sealed floor, closed door), 12 × 12 wash stall (trench drain 2 ft off the back wall, non-slip floor sloped 1 in / 6 ft), 12 × 12 open bay for cross-ties and a future fifth stall.
- Aisle: about 11 ft clear at 36 ft outside — go to 38–40 ft wide for a true 12–14 ft aisle; sliding gable-end doors at least 12 ft wide × 12 ft high; broom-finished 5-inch concrete; sealed fixtures on the stall-front line, not over the aisle center, so legs are lit.
- Height: 12-ft eaves, open trusses, no ceiling.
- Ventilation: continuous 3-inch screened eave opening both sides, 10 ft above the floor; continuous ridge vent or two 48-inch cupolas; Dutch-door tops and 3 × 2.5 ft stall windows for summer.
- Expansion: panel, water heater and hydrant at the west end; east gable left clear to add bays.
- Reader question this answers: "How do four stalls, three rooms and a real aisle fit in the 36 × 48 everyone quotes?"
- Decision it illustrates: putting the rooms on the north side keeps horses on the warm, sheltered south side under the overhang, and puts the heated tack room where it is not blocking a stall's outside door.
Concept C — Six-stall center aisle with arena tie-in (40 × 72 + future 60 × 120)
- Footprint: 40 × 72, six bays — 40 feet wide so a 14-ft aisle sits between two 12-ft rows. South row: six 12 × 12 stalls with Dutch doors and a 12-ft overhang. North row: 12 × 16 tack room (spans one and a third bays), 12 × 12 feed room, 12 × 12 wash stall, 12 × 12 office/bathroom rough-in, 12 × 12 cross-tie bay.
- Hay: none in the barn beyond a day's bales; separate 30 × 40 shed 100–150 ft away, downwind.
- Fire: ABC extinguisher at each gable door and at the panel; stalls have two exits (aisle and Dutch door); 50-ft clear firebreak maintained around the building.
- Arena tie-in: east gable end framed with a 16 × 14 door and the pad extended so a 60 × 120 covered arena can attach with a breezeway later; electrical service sized (200 A) for arena lighting and fans.
- Reader question this answers: "What does a barn look like that can grow into a small boarding or lesson facility without being rebuilt?"
- Decision it illustrates: the moment lessons for pay or boarders enter the picture, the aisle gets wider, the rooms get bigger, parking and fire access need to be drawn, and the occupancy and plumbing questions go to the county before the posts go in.
Using these briefs
Copy the brief closest to your situation, change every line to your facts, and send it with your parcel address through Request a project proposal. If your county is not the one in the example, the service-area page has the permit and horse-count rules for every county on the Kansas City ring.