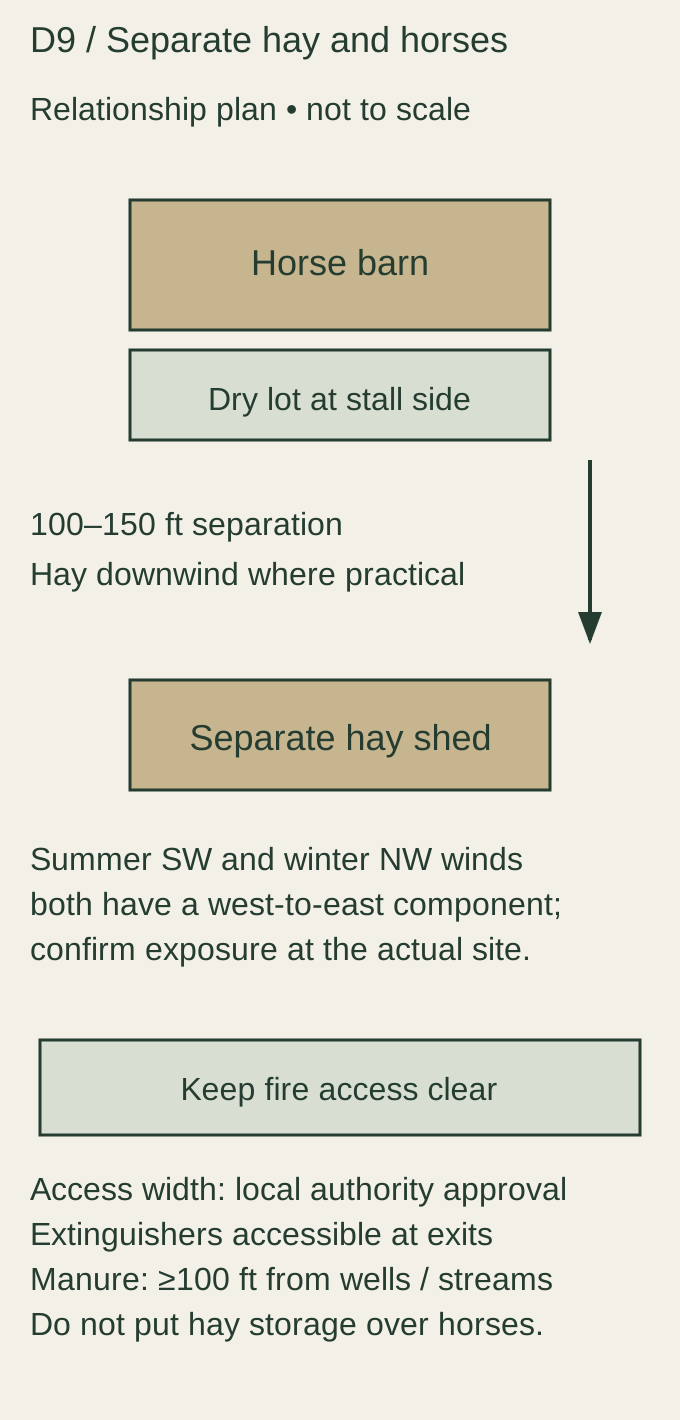
The season's hay should live in its own building, 100 feet or more from the stalls and downwind of them — every equine fire-safety source we rely on says so — which is why a hay and equipment barn is a standard product for us rather than a loft over your horses. A 24 × 36 open-front shed holds a year of small squares for four horses; a 30 × 40 or 40 × 60 enclosed barn holds round bales, the tractor, the trailer and the manure spreader out of the weather, and keeps the fire load and the dust where the horses are not.
Request a proposal — bale type and annual tonnage, what equipment lives inside, and where it sits relative to the barn.
Why not a loft or a hay room in the horse barn?
Three reasons the facility research is unanimous on:
- Fire. Hay baled above about 15–18% moisture can heat and ignite, most often in the first six weeks after baling; a stall fire spreads across a 10-foot stall in two to three minutes. Penn State recommends buildings 50–100 feet apart, Equine Guelph at least 100 feet for hay, Kentucky 150 feet. A day or two of bales in the barn is fine; the season's supply is not.
- Air. A loft blocks the ridge ventilation a stall barn depends on and drops hay dust and mold spores through the floor onto the horses. Penn State's stable-design webinar discourages overhead hay storage outright.
- Space. Round bales, large squares and a tractor to move them do not go up a loft stair. Storage at grade with a 16-foot door does.
Sizing the hay building
| What you store | Rule of thumb | Example |
|---|---|---|
| Small square bales | About 30–40 bales per ton depending on bale weight (50–65 lb); annual tonnage depends on the horse, diet and usable pasture; size storage from your actual feeding plan | For an illustrative 8-ton order: approximately 250–320 bales at 50–65 lb each; confirm bale dimensions and access before sizing the stack |
| Round bales (4 × 5 or 5 × 6) | One bale is roughly a 5-foot cube; store on pallets or rock, not dirt | 24 × 36 open-front holds a double row of 5 × 6 rounds plus a tractor lane |
| Equipment | Tractor with loader, spreader, drag, trailer: a 16-foot door and a 12-foot eave | 30 × 40 enclosed with one 16 × 12 slider and a walk door |
Stack bales on pallets with stems vertical so air moves; a hay building needs about one square foot of roof ventilation per 30–50 square feet of floor (two to three times a stable's one-per-100 ratio) because hay keeps breathing in storage.
How we build it
Post-frame, like the barns, with a gravel or concrete floor as specified. Open-front sheds face away from the weather (south or east here) with an overhang deep enough to keep rain off the front row; enclosed barns get a 16-foot sliding door for equipment and a walk door. No electrical unless you want it — and if you do, it goes in conduit with sealed fixtures like the horse barn, because a hay barn is the last place for a bare bulb.
Siting it with the horse barn
Downwind of the stalls, 100–150 feet away, reachable by a loaded truck in spring mud, and far enough from the dry lot that horses cannot reach the stack. If you are building both at once we lay out the pad, the drive and the hydrant for the pair; the example briefs show a four-stall barn with a 24 × 36 hay shed and a six-stall barn with a 30 × 40 one. Permits: a hay barn is the clearest "agricultural building" case in every county we work in, but the acreage tests still apply on the Kansas side and the Missouri counties still charge their barn permit — see where we build.
Planning the horse barn at the same time? The planning guide covers hay, feed and tack separation, fire protection and manure storage as one layout.
Request a hay or equipment barn proposal
Request a project proposal — tell us bale type and tonnage, equipment, open-front or enclosed, and whether it is going up with a horse barn or next to an existing one.
Related: Custom horse barns · Barn shells · Cost guide
Our post-frame building crew confirms the project location and scope in the written proposal.