A barn shell from us is the structure and nothing hidden: engineered posts, trusses, roof and wall steel, drip-control under the roof, the doors, windows, overhangs and ventilation openings you specify, erected on a pad we prepare or you provide — with stalls, concrete, electrical and plumbing left to you, or added to the proposal line by line if you change your mind. It is the right buy for owners who will set their own stalls and run their own trades, and it is the scope most advertised "horse barn prices" quietly describe. We say so on the first page of the proposal.
Request a shell proposal — size, eave height, door and overhang list, and whether you want the pad included.
What is in a shell, and what is not
| In the shell | Not in the shell (owner, owner's trades, or priced add-on) |
|---|---|
| Posts and foundation system specified by the engineer and confirmed in the proposal | Concrete aisle, room floors, wash-stall slab and drain |
| Engineered trusses, purlins and girts to the county's wind and snow loads | Stall fronts, partitions, kick-wall lumber, stall doors, mats and stone base |
| Steel roof and siding; drip-control layer under the roof steel as specified | Interior liner panels or insulation beyond the drip layer |
| Gable-end sliding doors, walk doors, windows and grilles as specified | Electrical service, panel, wiring, fixtures |
| Continuous eave openings, ridge vent or cupolas as specified | Water line, hydrants, water heater, plumbing |
| Overhangs and porches as specified; wainscot as specified | Tack, feed and wash room framing (can be added) |
| Sealed engineering drawings where the county requires them | Fencing, dry-lot pads, driveway beyond construction access |
| Pad preparation when you choose it, or erection on a pad you have built to our spec | Separate hay building — see hay and equipment barns |
Requested additions are confirmed individually in the written proposal. Many owners buy the shell plus the concrete aisle and the pad — the three things that need a truck and a crew — and do the rest over a season.
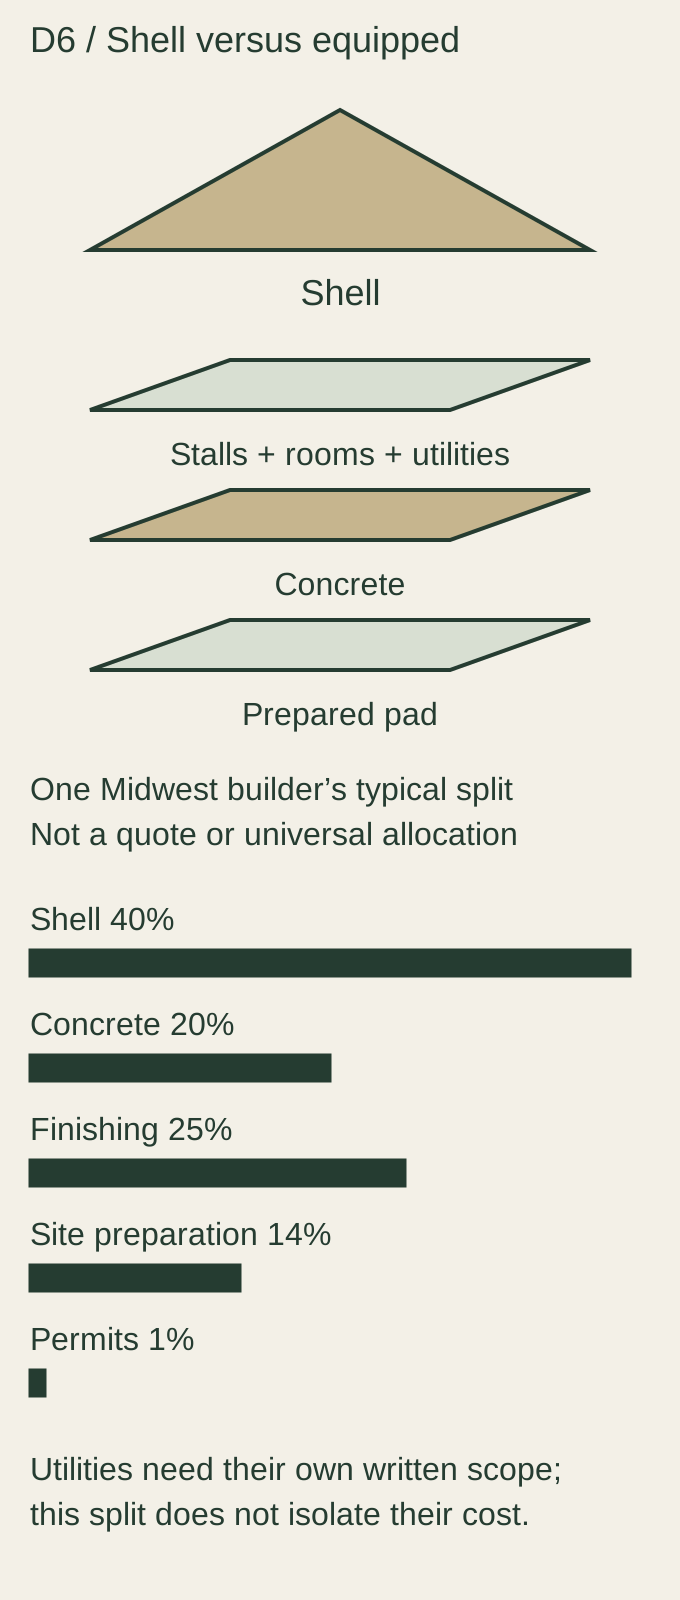
What the shell still has to get right for horses
A shell that will become a horse barn is not a machine shed with a different name. Before the steel goes on, these are decided:
- Width and bay spacing to fit the stalls. A 36-foot outside width leaves roughly 11 feet of aisle between two rows of 12-foot stalls; a full 12–14 foot aisle wants 38–40 feet. We lay out the stall grid and the aisle first and let the building width follow, and place posts so partitions land on them without tying stall corner columns to the trusses.
- Clear height. 12-foot eaves and open trusses so there is 10–12 feet to the lowest strikeable object and no ceiling to trap moist air.
- Ventilation openings framed in. Continuous screened eave slots 10 feet or more above the floor and a matching ridge opening — not something to cut in later.
- Door rough openings for Dutch doors on the stall side under an overhang deep enough (8–12 feet) to keep rain off thresholds.
- Conduit sleeves and water stub-outs where the panel, hydrants and wash stall will go, so your trades are not boring through a finished wall.
- Pad height and slope. Floor at least 12 inches above outside grade and the ground falling away at 2–5% — the single cheapest flood insurance a barn gets.
The planning guide covers each of these with its extension source.
Finishing a shell yourself: what it really takes
Plan the trades before the stalls. Johnson County, Kansas requires county-licensed contractors and separate permits for electrical, plumbing and mechanical work inside an exempt barn, and the Missouri counties that permit barns charge trade permits on top — so the licensed work is the part of "finishing it yourself" that is neither cheap nor optional. The stall package is the owner-doable part: steel fronts run roughly $450–$1,500 each at farm-store and manufacturer list prices before lumber, and mats about $400–$450 per 12 × 12 stall. The cost guide's Scenario C — a four-stall shell with a concrete aisle and an owner-finished interior — is this page priced out.
Engineering, permits and the county
The shell is engineered to the loads your county adopts. Where sealed drawings are required — every post-frame building in unincorporated Johnson County, Kansas, and anything over the prescriptive limits in Cass County, Missouri — they are part of the shell. Permit application and inspection responsibilities are confirmed in the written proposal. County rules: where we build.
If you are still deciding what the shell must include so the barn works later, the planning guide's shell-versus-equipped section is the checklist we build from, and the cost guide shows what finishing it costs.
Request a shell proposal
Request a project proposal and mark it "shell." Tell us the footprint, eave height, the door and overhang list, whether the pad is yours or ours, and which items you might add. You get a proposal with the shell on one line and every add-on on its own, so you can finish it in whatever order your budget allows.
Related: Custom horse barns if you would rather have it finished · Hay and equipment barns · Proposal comparison checklist
Our post-frame building crew confirms the project location and scope in the written proposal.